



About Us

Singapore Carpentry group strives to provide superior carpentry, interior design and construction services at an affordable price.
This blog was created to showcase the challenges we faced in order to create the perfect home for you.

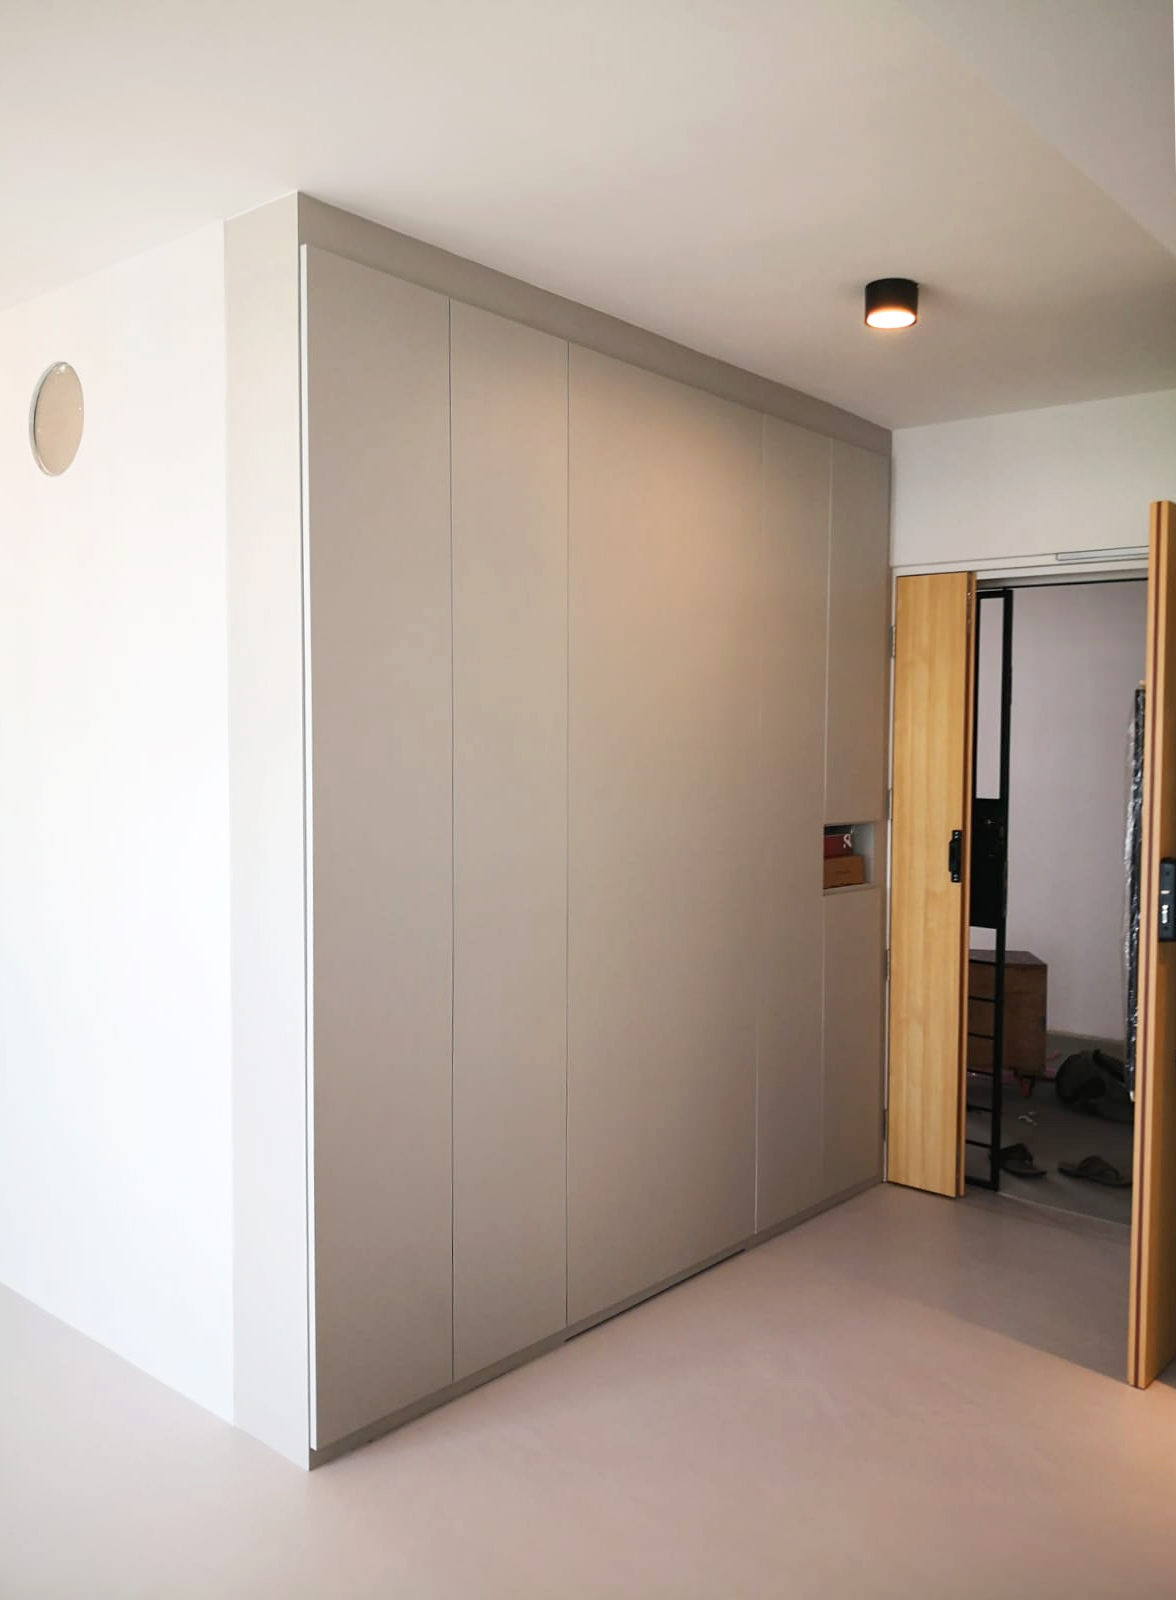
Here’s a look into one of our renovation works in progress, a minimalist styled HDB flat that makes the most of clean lines and well-designed storage spaces.
Utilizing neutral colors, simple shapes and warm lighting, alongside well-planned out spaces purpose built to fit each appliance, stove or sink, and a unique custom-made kitchen island, this kitchen interior combines function with minimalist form.
Custom made cabinets and wardrobes throughout the home interior were specially designed based on the theme of “clean lines”. Specially made by our team of in-house carpenters and designed in Singapore, these storage spaces eliminate clutter without making the home interior appear too busy.
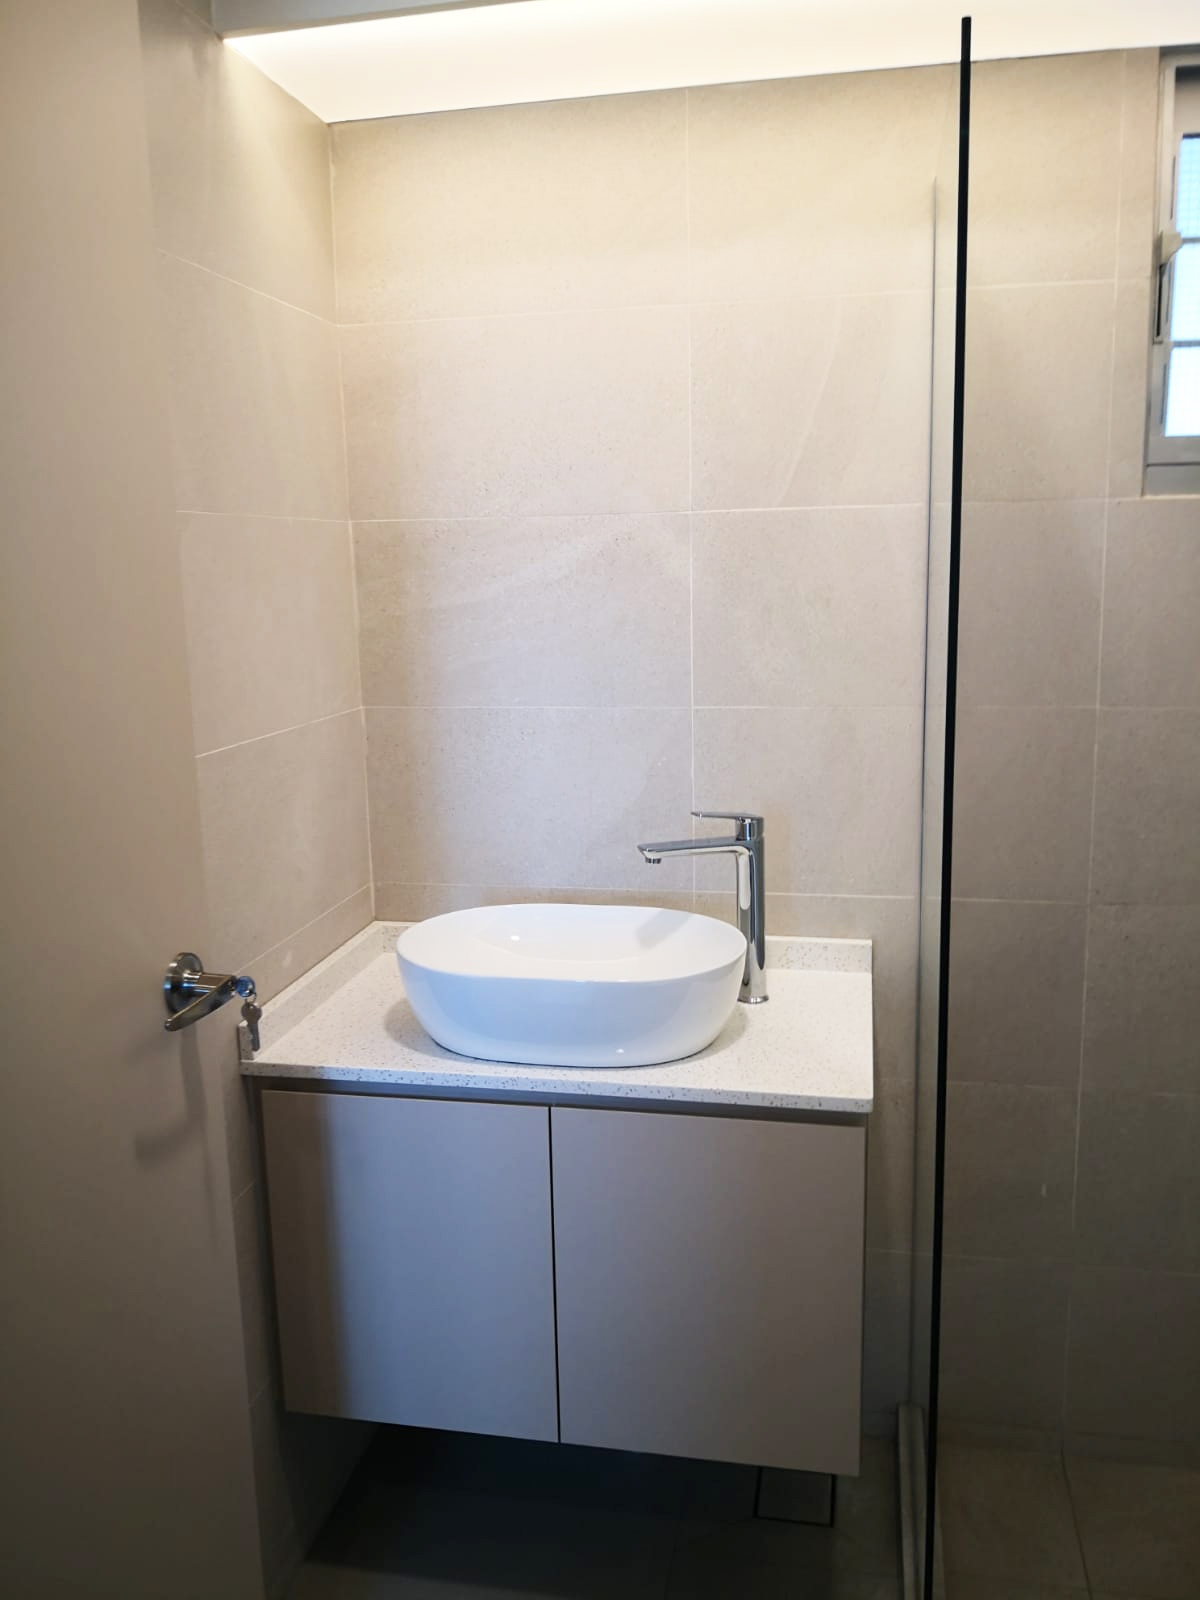
With subtle lighting and neutral colored bathroom tiles, this bathroom interior showcases austere simplicity. Our designer maximized the use of storage spaces with custom built cabinets under the sinks as well as a subtle mirror cabinet.
Having a clean and well-designed home interior can improve your health and prevent the built-up of clutter, if you would like to find out more, click here for a free quotation today and our team of designers will provide the solution that best fits your ideal home and budget!

Singapore Carpentry group strives to provide superior carpentry, interior design and construction services at an affordable price.
This blog was created to showcase the challenges we faced in order to create the perfect home for you.

1 Comment
Since I am a great admirer of minimalist design, I instantly fell in love with this post. Thanks for providing us with these excellent tips on minimalist interior design.