

About Us

Singapore Carpentry group strives to provide superior carpentry, interior design and construction services at an affordable price.
This blog was created to showcase the challenges we faced in order to create the perfect home for you.


We invite you to have a look into this stylish three storey landed home, lovingly designed by our team based on our client’s keywords of ‘cozy’ and ‘modern’. Starting with the living room that features an ultra-lux TV wall utilizing a perfect blend of wood, mirrors, marble and glass. Every aspect from the gold trim in the ceiling to the carefully considered neutral colour theme and luxurious chandelier addition is handpicked by our designers to create a cozy yet luxurious environment to kick back and relax with family and friends.

With the expert use of a light neutral colour palette, this timeless dining room design features white custom-built cabinets with wainscot panels alongside a special space dedicated to fit a mini wine chiller, a uniquely paneled feature wall as well as bespoke display shelving, adding a variety of details to draw interest to the overall dining room interior. Subtle additions add a touch of life into the dining room interior as well, such as the warm coloured backlit mirror, abstract shaped drop lights and soft ceiling cove lights.

With a strikingly super-modern and minimalist light to dark design concept, this kitchen interior features a center island counter with a marble counter top as well as some of the highest quality cabinetry. Perfectly sized to fit the oven as well as fridge, these stylish kitchen cabinets that effortlessly combine form and function are built by Singapore Carpentry’s team of highly experienced carpenters using the latest carpentry technology and machinery.

1st Storey Floor Plan. With the consistent use of homogeneous tiles in most of the rooms, the flooring in the home will be far more durable as well as less prone to moisture and stain absorption.


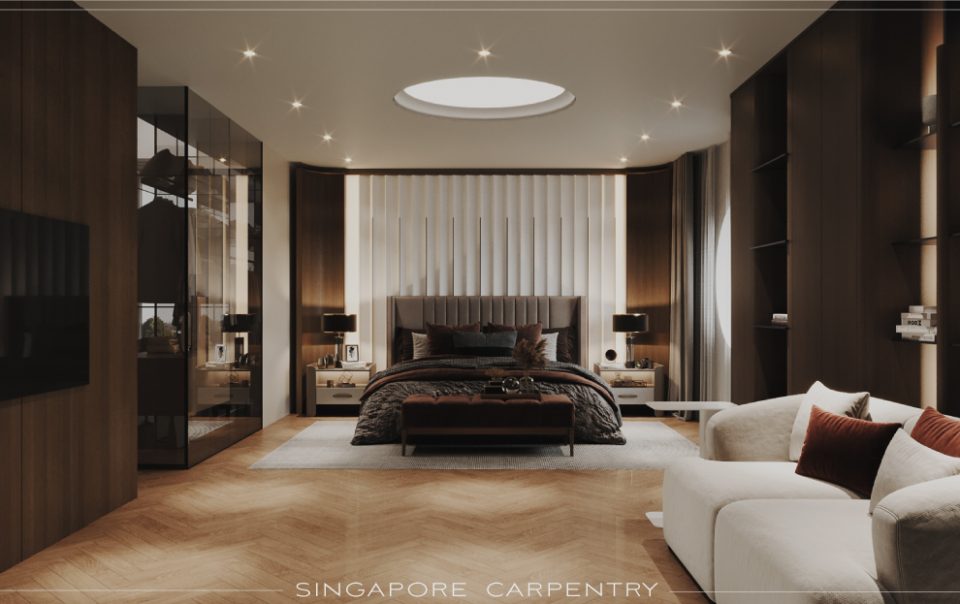
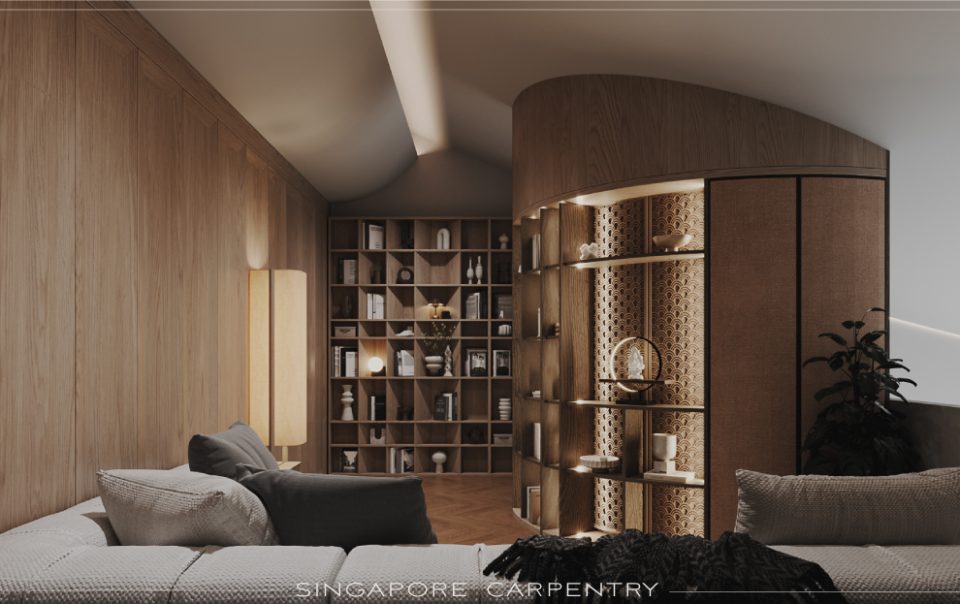
Check out these super-cozy minimalist bedroom interiors that showcase a subtle colour palette that works in harmony with the rest of the home interior. From the use of timeless parquet flooring to the unique, geometric wall and ceiling designs, these gorgeous bedroom interiors features a wide variety of rustic textures that’s a treat for the eyes. Every aspect of the interior is carefully implemented by our designers, from the ingenious use of cove lighting throughout the bedroom designs, to the well crafted wardrobes and display shelving (Produced in Singapore by our experienced team of expert carpenters.).

2nd Storey Floor Plan. The use of parquet flooring creates a cozy and timelessly stylish home environment.

Attic (3rd Storey) Floor Plan
If you would like to learn more on creating a cozy and luxurious experience in your own home, click here to get a free quotation today!

Singapore Carpentry group strives to provide superior carpentry, interior design and construction services at an affordable price.
This blog was created to showcase the challenges we faced in order to create the perfect home for you.
