


About Us

Singapore Carpentry group strives to provide superior carpentry, interior design and construction services at an affordable price.
This blog was created to showcase the challenges we faced in order to create the perfect home for you.


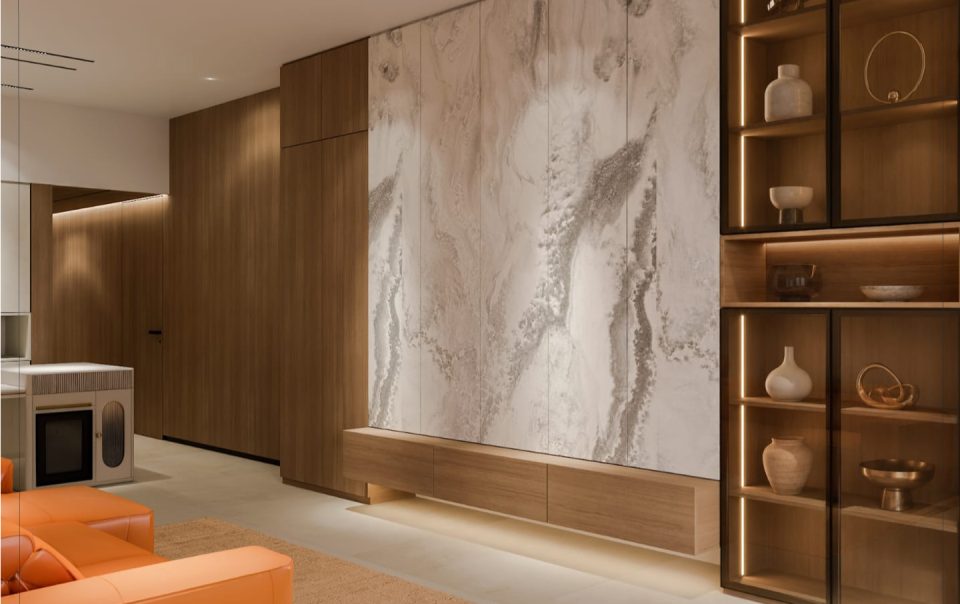
Here is an exclusive look into one of our recently completed renovation projects, located at Jalan Kuras, this impressive landed home is integrated with function, luxury as well as style. Take a step into this impressive double height living room, featuring a beautifully designed TV feature wall and open display cabinet combination as the statement piece of the interior. A cohesive color palette brings the room together, from elaborate door handles, to futuristic golden ball chandeliers, to a massive L-shaped orange and cream sofa that adds opulent finesse to the overall living room design.

Elegant fluted wall panels that conceal storage cabinets, LED lit shelving, and intricate gold details add a stylish touch for the discerning homeowner.

A dining area with an open-plan concept, situated in between the living room and dry kitchen area. This modern concept results in an airy and comfortable living space, avoiding a cluttered feeling as well as forming a cohesive yet open space.

Gorgeous yet subtle elements are incorporated to add a sense of mystique and sophistication, such as the suspended staircases and bespoke metallic handle-less cabinets that line the walls. Ultra-polished marble surfaces from the dining table, kitchen island and flooring work in tandem to exude an air of unparalleled luxury.

Utilizing elegantly designed geometric glass doors that lead into the guest bedroom, this clean-cut bedroom interior features classic hardwood flooring, subtle recessed lighting, a wall-mounted TV as well as full-length curtains for added privacy.


Classic black and white is a tried and trusted color combination that is known to be endlessly chic. In this monochromatic wet kitchen interior, our designer blended black and white kitchen cabinets with stunning marble walls and countertops, resulting in a unique painterly look inspired by the flow of ink.

Surrounded by stylish black marble walls and bold design elements, this ultra-sophisticated bathroom evokes a sense of artisan luxury. Lit with subtle white LED light strips, a curved mirror extends to the ceiling; framing a uniquely curved ceramic basin and richly textured marble sink countertop, whilst a striking red glass panel conceals the toilet tank in a fashionable manner.
Check out the immersive 3D walkthrough below recorded with Matterport technology for more!
If you would like to find out more on how we can build your luxury dream home, tailored to your tastes and budget, feel free to click here for a free quotation and our team of talented interior designers will be on it!

Singapore Carpentry group strives to provide superior carpentry, interior design and construction services at an affordable price.
This blog was created to showcase the challenges we faced in order to create the perfect home for you.
