


About Us

Singapore Carpentry group strives to provide superior carpentry, interior design and construction services at an affordable price.
This blog was created to showcase the challenges we faced in order to create the perfect home for you.


Centered around the concept of visual harmony and sophisticated modernity, this stylish and cozy condominium is located at Residences @ Evelyn, designed by Alan from Singapore Carpentry.
In the hallway is a stylish piano in sleek black shades that resemble lacquerware. The walls of the hallway are adorned with neutral-toned abstract art and tall, mirrored cabinets that extend to the ceiling, making the space appear more spacious. These bespoke cabinets are built with ultra-minimalism in mind, featuring a seamless finish and handle-less that complements the surrounding interior. The mirrored surfaces on the cabinets reflect the ambient light and elegant marble flooring, adding on a sense of depth and sophistication in the home. Meticulously selected marble flooring with subtle grey veins spans the length of the hallway, blending luxury and natural beauty, creating visual interest.

Take a step into this modern study room that blends functionality and sophistication, alongside a touch of warmth. Our designer maximized the use of the limited space with tailor-made fixtures that provide a conducive environment for studying and working. Such as a storage bench located by the window to create a cozy reading nook, a custom-made grey work desk that extends from one end of the room to the other, offering ample workspace enough for two people to use the desk at once, as well as wall-mounted bookshelves with built-in lighting. The walls are adorned with rich wood paneling, resulting in a naturally cozy and inviting atmosphere in the study room, the rustic wood paneling provides a warm contrast to the cool tones of the grey study table and marble flooring.

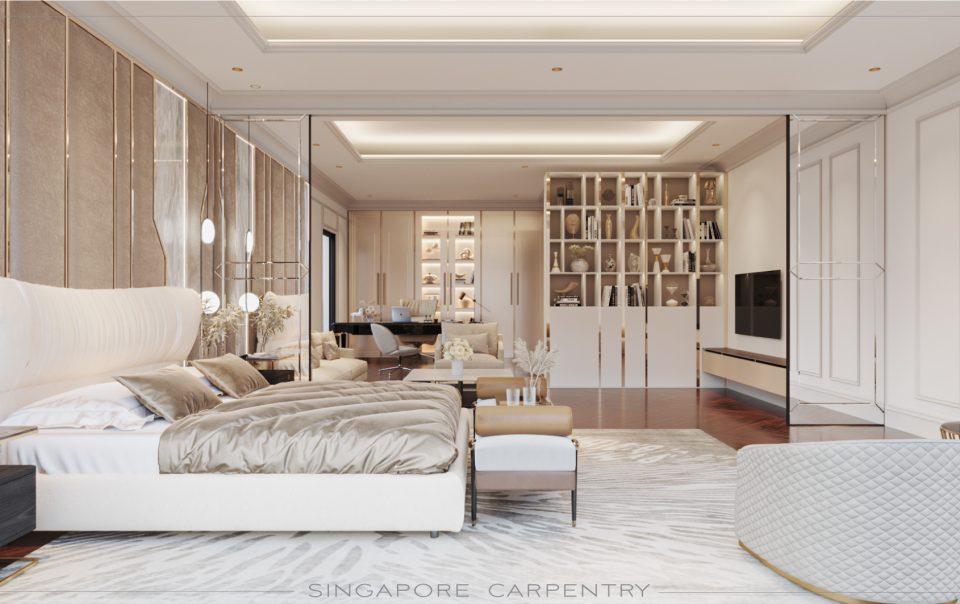
Modern design seamlessly meets neutral tones to create a harmonious retreat in this master bedroom interior, blending comfort and style. A striking geometric feature wall located at the back of the bed adds a touch of visual intrigue to the bedroom, these geometric patterns are tastefully executed in dark neutral tones, flanked by LED light strips, creating a sense of depth and texture without overwhelming the space as well as adding an artistic element to the bedroom. A dark brown marble wall on the left side in contrast to the full-length mirror on the right side of the bed adds an asymmetric touch to the overall design in a visually interesting manner, resulting in an overall master bedroom design that is perfect for relaxation and rejuvenation.


Seamlessly blending form and function, this thoughtfully designed section of the master bedroom functions as a tailor-made home office, dedicated to productivity and inspiring creative thinking. The focal point of the room is an extended grey work desk, bespoke to fit two users, this custom-designed desk features minimalist design such as handle-less drawers with a streamlined appearance. Above the desks, a series of wall-mounted bookshelves with subtle gold details provide both storage and style, these shelves form an organized and visually appealing backdrop while keeping essential resources within arm’s reach. Behind the work desk, is a stylish and intricate bookshelf that extends to the ceiling, paired with a small sofa chair and standing lamp, forming a cozy reading spot.

As you step into the walk-in wardrobe, your attention is immediately drawn to the abundant natural light pouring in from a skylight above. The soft, diffused sunlight that flows in through the skylight casts a gentle glow throughout the room, highlighting the design details of the walk-in wardrobe. Surrounding the room is a series of bespoke glass wardrobes with sleek dark metal frames, each wardrobe door is a full-height pane of clear glass, providing an open and airy feel to the space. Within the wardrobes, rows of neatly arranged glass shelves accommodate shoes, bags, and accessories, while hanging rails offer a designated spot for clothing, wooden backing panels in warm tones add depth and texture to the overall design, creating a stunning contrast against the transparency of the glass and adding a cozy touch.

This elegantly designed bathroom interior is a harmonious blend of sleek design and opulence. Adorned with exquisite marble throughout the interior, creating a cohesive and sophisticated atmosphere, the walls, flooring, the shower niche and even the sink vanity is adorned with this timelessly luxurious stone. The shower area is defined by a stunning glass shower screen with a metallic gold-toned frame, adding a dash of the luxury to the overall bathroom design.


Contrasting elements seamlessly come together to create a visually striking and harmonious space in this modern bathroom interior. Clad in exquisite black marble, the bathroom walls evoke a sense of drama and elegance, in contrast to the light marble flooring, the glossy finish of the marble reflects light, adding depth to the overall space in a visually captivating manner. The sink vanity features elegant grey stone countertops paired with dark wood cabinets, echoing the contrast between the light and dark marble surfaces of the bathroom. Mounted on the walls are ultra-modern light-up mirrors that offer functional illumination as well as a touch of glamour. All of these elements work together to form a luxury bathroom that embodies sophistication and opulence.
At Singapore Carpentry, we aim to craft the most luxurious home interiors customized for your lifestyle as well as budget, if you would like to find out more, click here for a free quotation!

Singapore Carpentry group strives to provide superior carpentry, interior design and construction services at an affordable price.
This blog was created to showcase the challenges we faced in order to create the perfect home for you.
