
About Us

Singapore Carpentry group strives to provide superior carpentry, interior design and construction services at an affordable price.
This blog was created to showcase the challenges we faced in order to create the perfect home for you.

Custom carpentry offers numerous benefits for improving a modern home, blending functionality with aesthetic appeal. Tailored designs ensure that every piece fits perfectly into the designated space, maximizing both utility and beauty. Custom carpentry allows for the use of high-quality materials and craftsmanship, resulting in durable and unique furniture and fixtures that can reflect the your personal tastes and lifestyle. This bespoke design approach enables innovative solutions to storage and spatial challenges, enhancing the overall efficiency and organization of the home. Here are 4 custom carpentry design ideas to inspire you for your next home renovation project!
4. Shelf-Lighting On A Custom Wardrobe

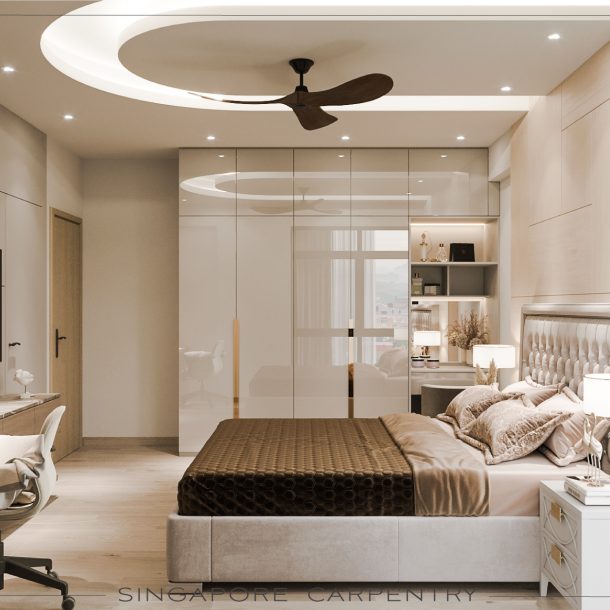
Bring in elements of a designer boutique with a custom wardrobe that includes shelf lighting! These LED strip lights may be subtle in form, but they draw attention to the accessories and garments within the wardrobe, besides being visually pleasing, these lights also allow for easier browsing when deciding on what to wear for the day!
3. Combining A TV Console With A Vanity Table

This modern master bedroom interior showcases a custom-designed, wall-mounted TV console that extends sideways to connect with a full-length mirror, forming a chic vanity table. This stylish, space-saving TV console and wall-mounted vanity table hybrid design sets the tone for a subtly sophisticated bedroom ambiance. With bespoke carpentry, our designers can combine furnishing ideas to save on space, maximizing both form and function.
2. Kitchen Designed To Compliment The Contour Of The Home

This incredibly modern kitchen interior features sleek handle-less cabinets that gracefully bend around the room, seamlessly following its unique contours. These custom-designed cabinets optimize every inch of space, providing ample storage while maintaining a streamlined look. The fluid lines of the cabinetry create a harmonious flow, enhancing the kitchen‘s aesthetic appeal and functionality. Customizing kitchen cabinets to suit the room’s interior contours allows for a personalized design that maximizes efficiency and accessibility, making cooking and meal preparation more enjoyable. This tailored approach not only elevates the kitchen‘s style in a de-cluttered manner but also adds value to the home by creating a bespoke, high-quality space that caters to the homeowner’s specific needs and preferences.
1. Double-Storey Display Cabinet

In this sophisticated living room interior, striking double-storey open display cabinets are built on either sides of the TV wall serving as a central feature, seamlessly integrating the loft space behind. This innovative design allows the cabinet to display decorative items on both sides, creating a dynamic visual experience for both the living room and the loft. The open shelves provide an airy, expansive feel, showcasing indoor plant pots, and decorative objects that can be appreciated from multiple vantage points. These open display cabinets have a tall, elegant structure that not only adds vertical interest but also acts as a functional divider, maintaining an open and connected ambiance while offering ample storage and display space.
If you would like to find out more on creating an impressive and stylish home specially tailored to the needs of you and your household, feel free to click here for a free quotation and our team of talented interior designers and carpenters will be on it!

Singapore Carpentry group strives to provide superior carpentry, interior design and construction services at an affordable price.
This blog was created to showcase the challenges we faced in order to create the perfect home for you.
