

About Us

Singapore Carpentry group strives to provide superior carpentry, interior design and construction services at an affordable price.
This blog was created to showcase the challenges we faced in order to create the perfect home for you.


Imagine a healthcare experience that combines cutting-edge design with luxurious amenities. Our designer created a serene and sophisticated environment in this commercial interior design for Crawfurd Hospital, providing an elevated private healthcare experience for all patients.


Every detail of this interior is meticulously designed and crafted by our team. The reception counter is made of specially carved stone, paired with subtle plant pots, exuding a refined image to clients when they first register. The bespoke TV wall features a unique nook for indoor plants and pebbles, emphasizing on the serene feeling of the interior. Matching sofas, coffee tables are all specially selected to highlight the modern, cozy aura of the interior.

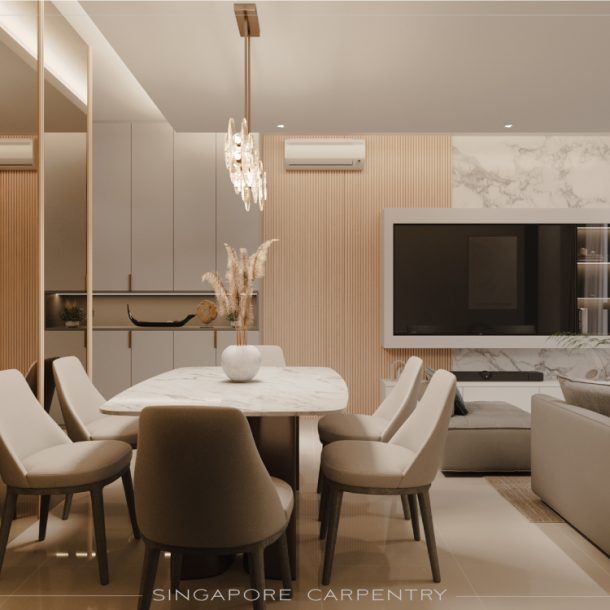
Hospital design doesn’t need to be sterile and dull. This waiting room features a visually impressive, sprawling bespoke chandelier that is comprised of gold frames and small light bulbs that resemble stars. The privacy screens are bespoke to compliment the overall aesthetic of the interior as well, utilizing luxurious rose-gold tones, and relaxing beiges. Intricate fluting details paired with recessed lighting add visual interest, making the interior glow with life.

This private consultation room features a dark brown, relaxing and sophisticated color scheme. A luxe leather recliner chair is provided for clients, paired with a matching dark wood TV console, providing the cozy feeling of home for a stress-free consultation.
Excellent commercial interior design plays a pivotal role in the success of any business, get the best solutions from our team of talented designers by requesting for a free quotation today!

Singapore Carpentry group strives to provide superior carpentry, interior design and construction services at an affordable price.
This blog was created to showcase the challenges we faced in order to create the perfect home for you.
