

About Us

Singapore Carpentry group strives to provide superior carpentry, interior design and construction services at an affordable price.
This blog was created to showcase the challenges we faced in order to create the perfect home for you.


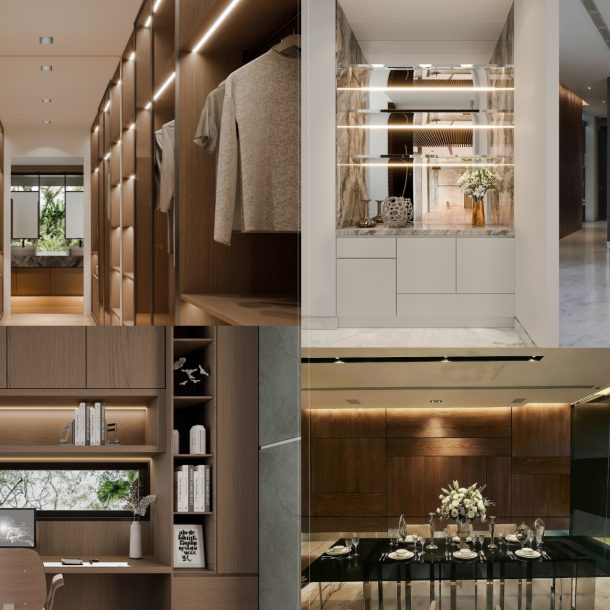
This featured project at Kalidasa Avenue is a study in modern home design executed through meticulous carpentry and contemporary aesthetics. Clean lines, neutral palettes, and custom joinery work together to create spaces that feel both sculpted and lived-in. Regarding the exterior of the house, the design is a double-level cube composition reads immediately as modern: rectilinear volumes, deep overhangs and floor-to-ceiling glazing that frame interior moments. The entry and garden walls are deliberately low to preserve sight-lines while the private upper-floor terrace reads like an interior room pushed outward. The slim, flush-lined gate and the seamless windows give the facade a monolithic, bespoke feel without feeling heavy.

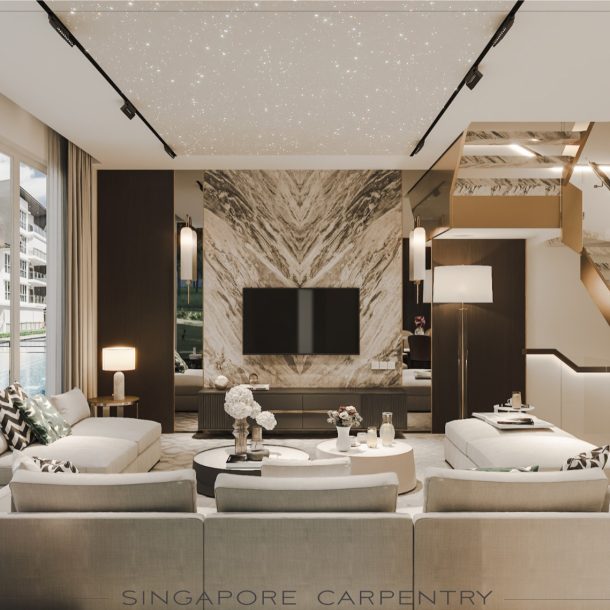
The main living room demonstrates how custom joinery organizes space without dominating it. Full-height bespoke cabinetry flank the TV and provides expansive, subtly hidden storage so furniture can be low and social. The layered seating and soft upholstery soften the linear carpentry lines, producing a balanced composition that’s warm, functional and unmistakably modern.

A large, well-proportioned table sits against paneled walls in this dining area that leads to the kitchen. Bespoke storage that doubles as a display and wine cabinet combined with sleek wood paneled walls add a touch of intimate cozy vibes. Pendant lights punctuate the ceiling without competing with the joinery that frames the table; an elegant example of modern carpentry. The result: an approachable space-efficient dining space that’s polished yet practical, ideal for everyday life and entertaining guests.

This long, streamlined galley kitchen design showcases how modern kitchens rely on precision carpentry to perfect both form and function. Flush slab kitchen cabinetry, continuous worktops and integrated appliances create a calm, uninterrupted sweep toward the garden view. Subtle material shifts such as marble backsplashes to matte cabinetry add depth while the custom handle-less cabinetry solutions keep the aesthetic minimalist for easy maintenance and a sophisticated appearance.

Here the ceiling becomes a focal point, a starry sky ceiling above a low, tactile sofa offers an immersive cinematic vibe in this AV room interior. Bespoke carpentry is implemented to create acoustic wall panels and concealed lighting coves, balancing the room’s sensory demands with refined aesthetics. The retractable projector screen and deep-set curtains emphasize the horizontal flow, while the palette keeps the space cozy rather than theatrical resulting in a subtle, modern approach to a AV room.
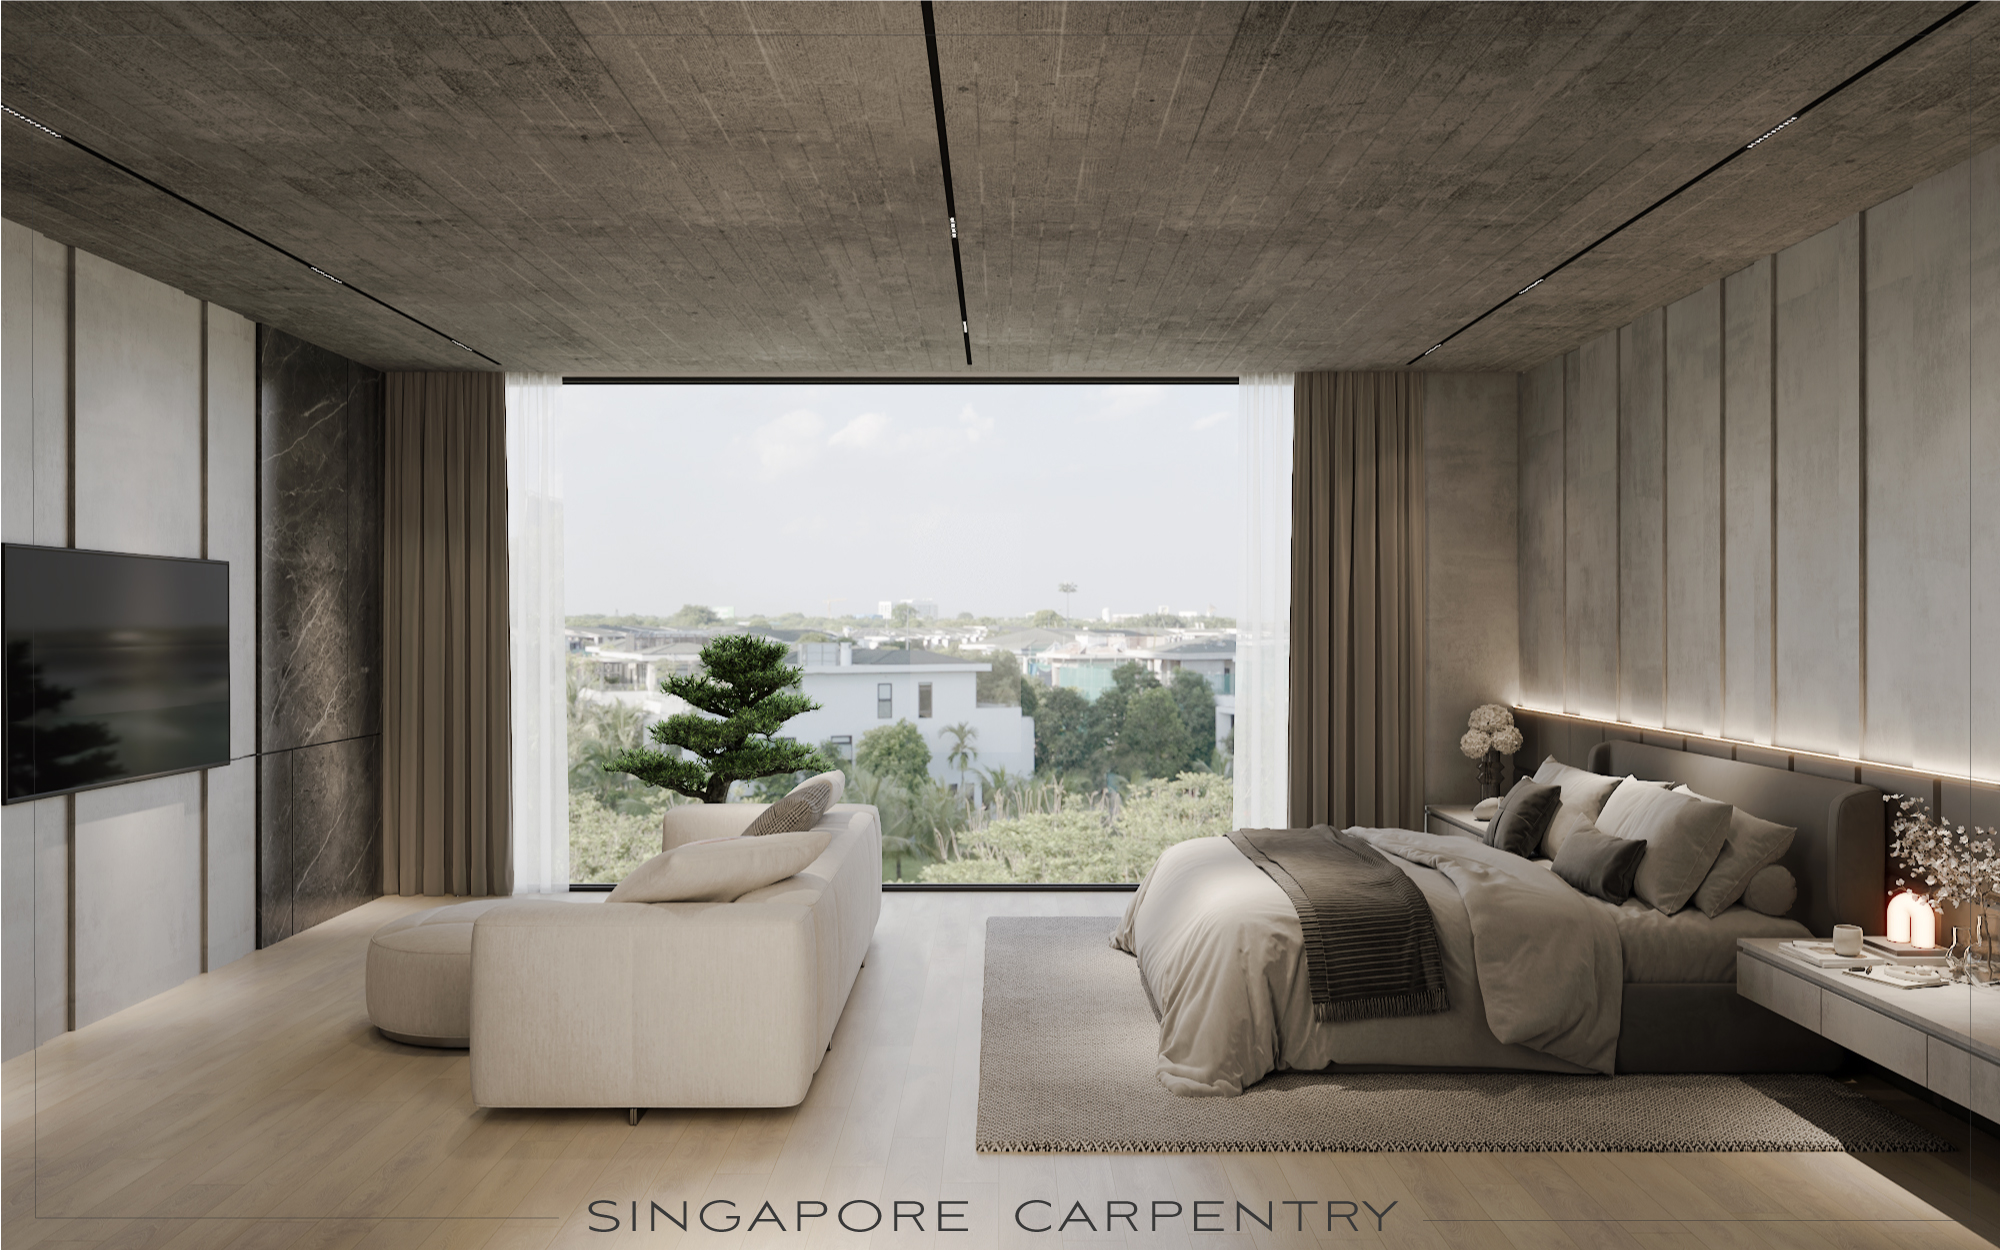
Embracing modern minimalism with a tactile twist, this stylish master bedroom showcases a concrete-finished ceiling with brick-like textures as well as warm timber flooring to create a tranquil, boutique hotel-like atmosphere. The built-in headboard, floating bedside consoles and integrated TV wall are examples of tailored carpentry, each piece recessed and proportioned to keep sight-lines clean. The soft palette reads differently across the day, while the full-length windows draw in sunlight, naturally expanding the bedroom visually, showcasing a core tenet of modern interior design: materials and light doing the work.
Q. What defines modern interior design in this Kalidasa Avenue home project?
A. Modern design here is defined by clean geometry, an emphasis on natural light, neutral palettes, and the use of honest materials (timber, stone, concrete). The architecture and interiors prioritize function and uncluttered space, with carpentry used to hide utilities and storage for a visually calm result.
Q. How important is custom carpentry for achieving this look?
A. Custom carpentry is essential. Seamless joinery, integrated storage, and purpose-built furniture allow the home to read minimal without sacrificing practicality. Tailored millwork creates perfect proportions and material transitions that off-the-shelf furniture rarely achieves.
Q. Can these design ideas be applied in smaller homes or apartments?
A. Absolutely. The principles such as integrated storage, multi-functional joinery, and maximizing natural light can translate well to smaller plans. Bespoke cabinetry that fits the architecture precisely is one of the most effective ways to make compact spaces feel generous.
If you would like to find out more on creating an ultra-modern home interior specially tailored to the needs of you and your household, feel free to click here for a free quotation and our team of talented interior designers will be on it!

Singapore Carpentry group strives to provide superior carpentry, interior design and construction services at an affordable price.
This blog was created to showcase the challenges we faced in order to create the perfect home for you.
