
About Us

Singapore Carpentry group strives to provide superior carpentry, interior design and construction services at an affordable price.
This blog was created to showcase the challenges we faced in order to create the perfect home for you.

Take a step into one of our latest condominium interior design projects at Terrasse, a study in calm, layered residential design, the palette stays warm and restrained, with timber, stone-like surfaces, soft lighting, and clean-lined built-ins creating a cohesive atmosphere across the home. Rather than relying on ornament, the design builds character through texture, proportion, and practical spatial planning, making the condominium feel refined and spacious.
The Entryway: A Grounded Architectural Presence

The entryway design introduces the home with a strong sense of arrival. A minimalist entry door is paired with a dark, tactile feature wall that gives the foyer a grounded, architectural presence. The contrast between the smooth flooring, pale ceiling, and textured surface creates a quiet but confident statement, setting the tone for the rest of the Terrase condo project. It is a simple space, yet it immediately communicates depth, restraint, and intentional design.
Living room: Bold and Polished
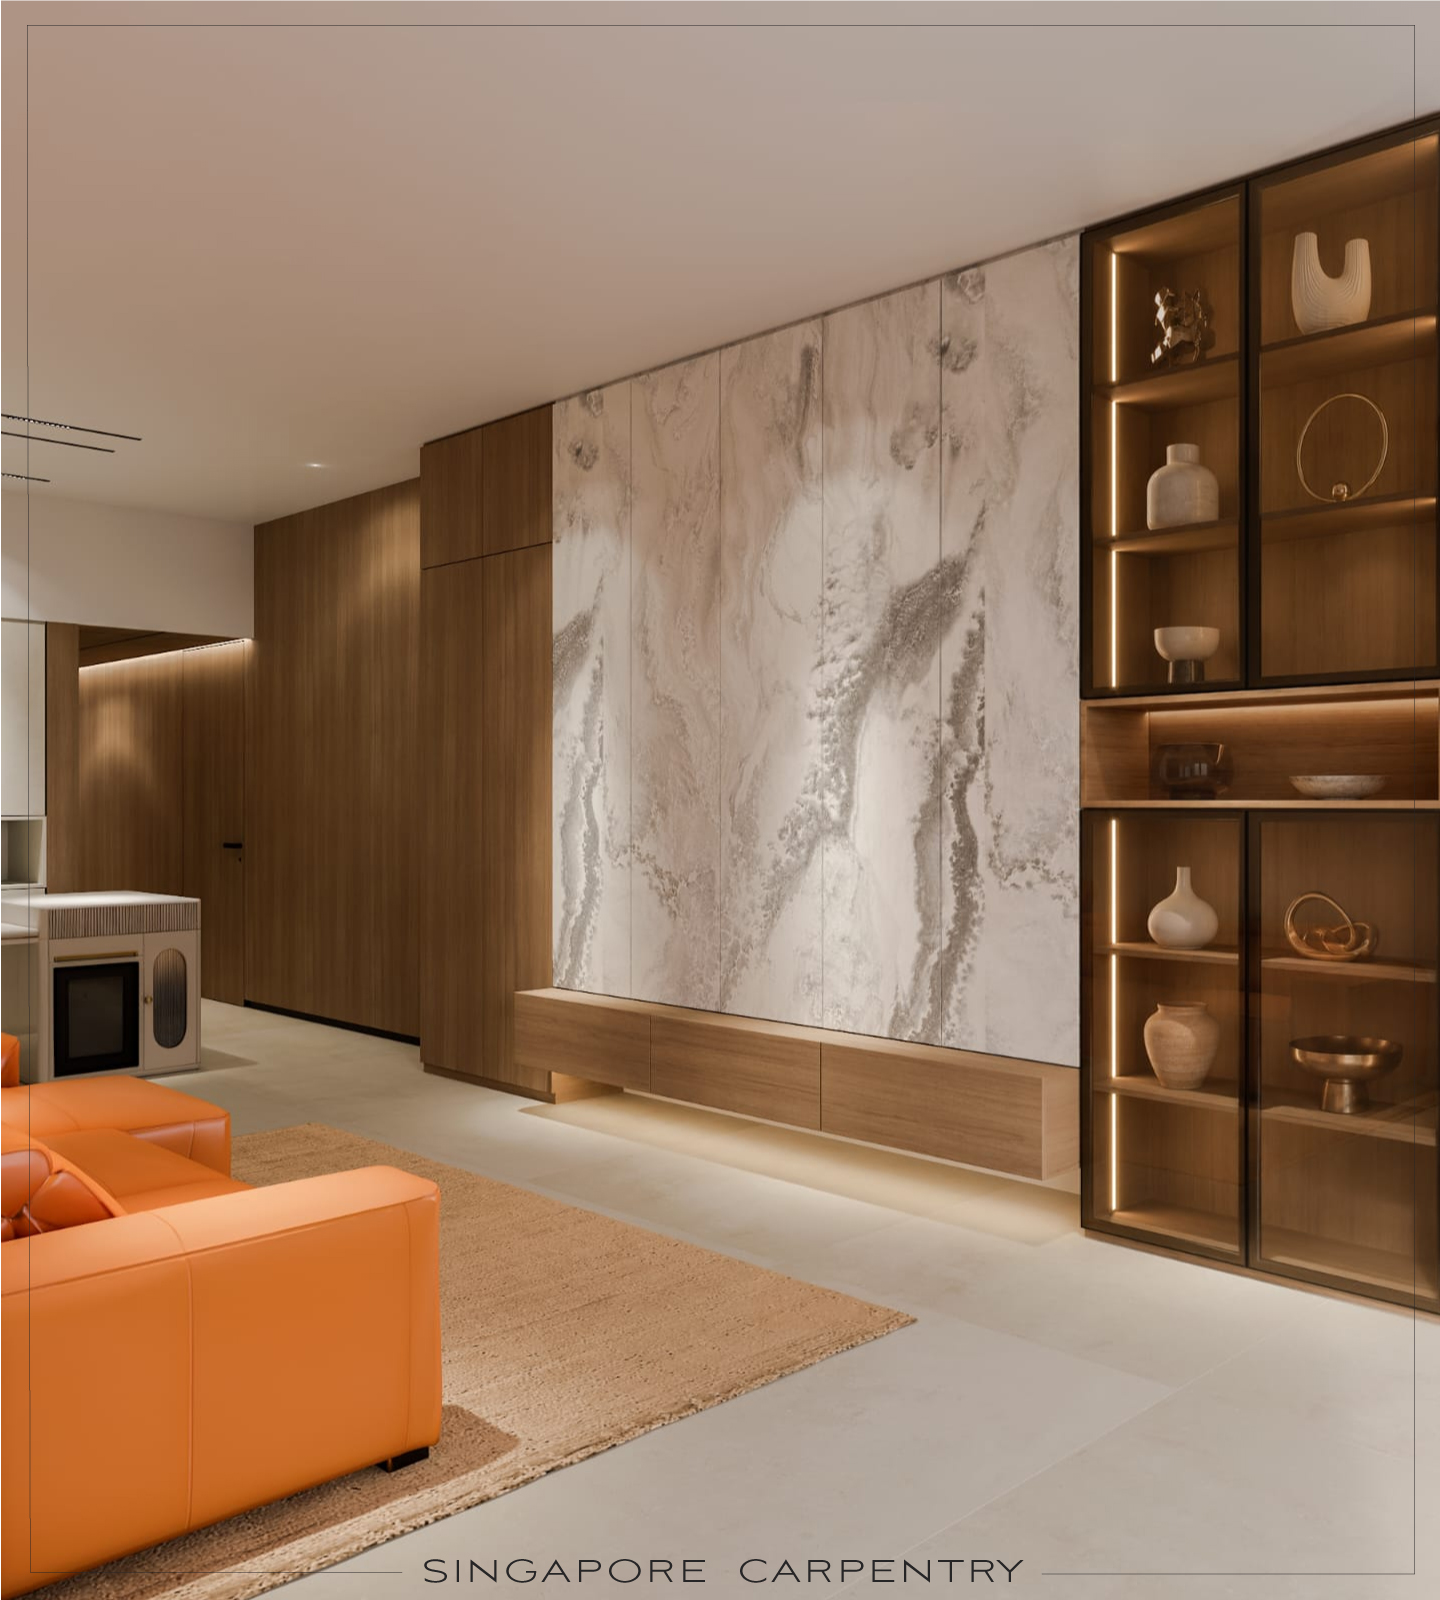 Warm timber joinery, striking marble panelling, and illuminated display cabinets come together in this living room interior to create a polished entertainment zone. The orange seating adds a bold accent against the neutral backdrop, while the built-in carpentry make the space feel curated rather than crowded. This room balances softness and visual interest, proving that a condomium’s living room can feel luxurious without becoming overly formal.
Sophisticated Corridor With A Linear Design
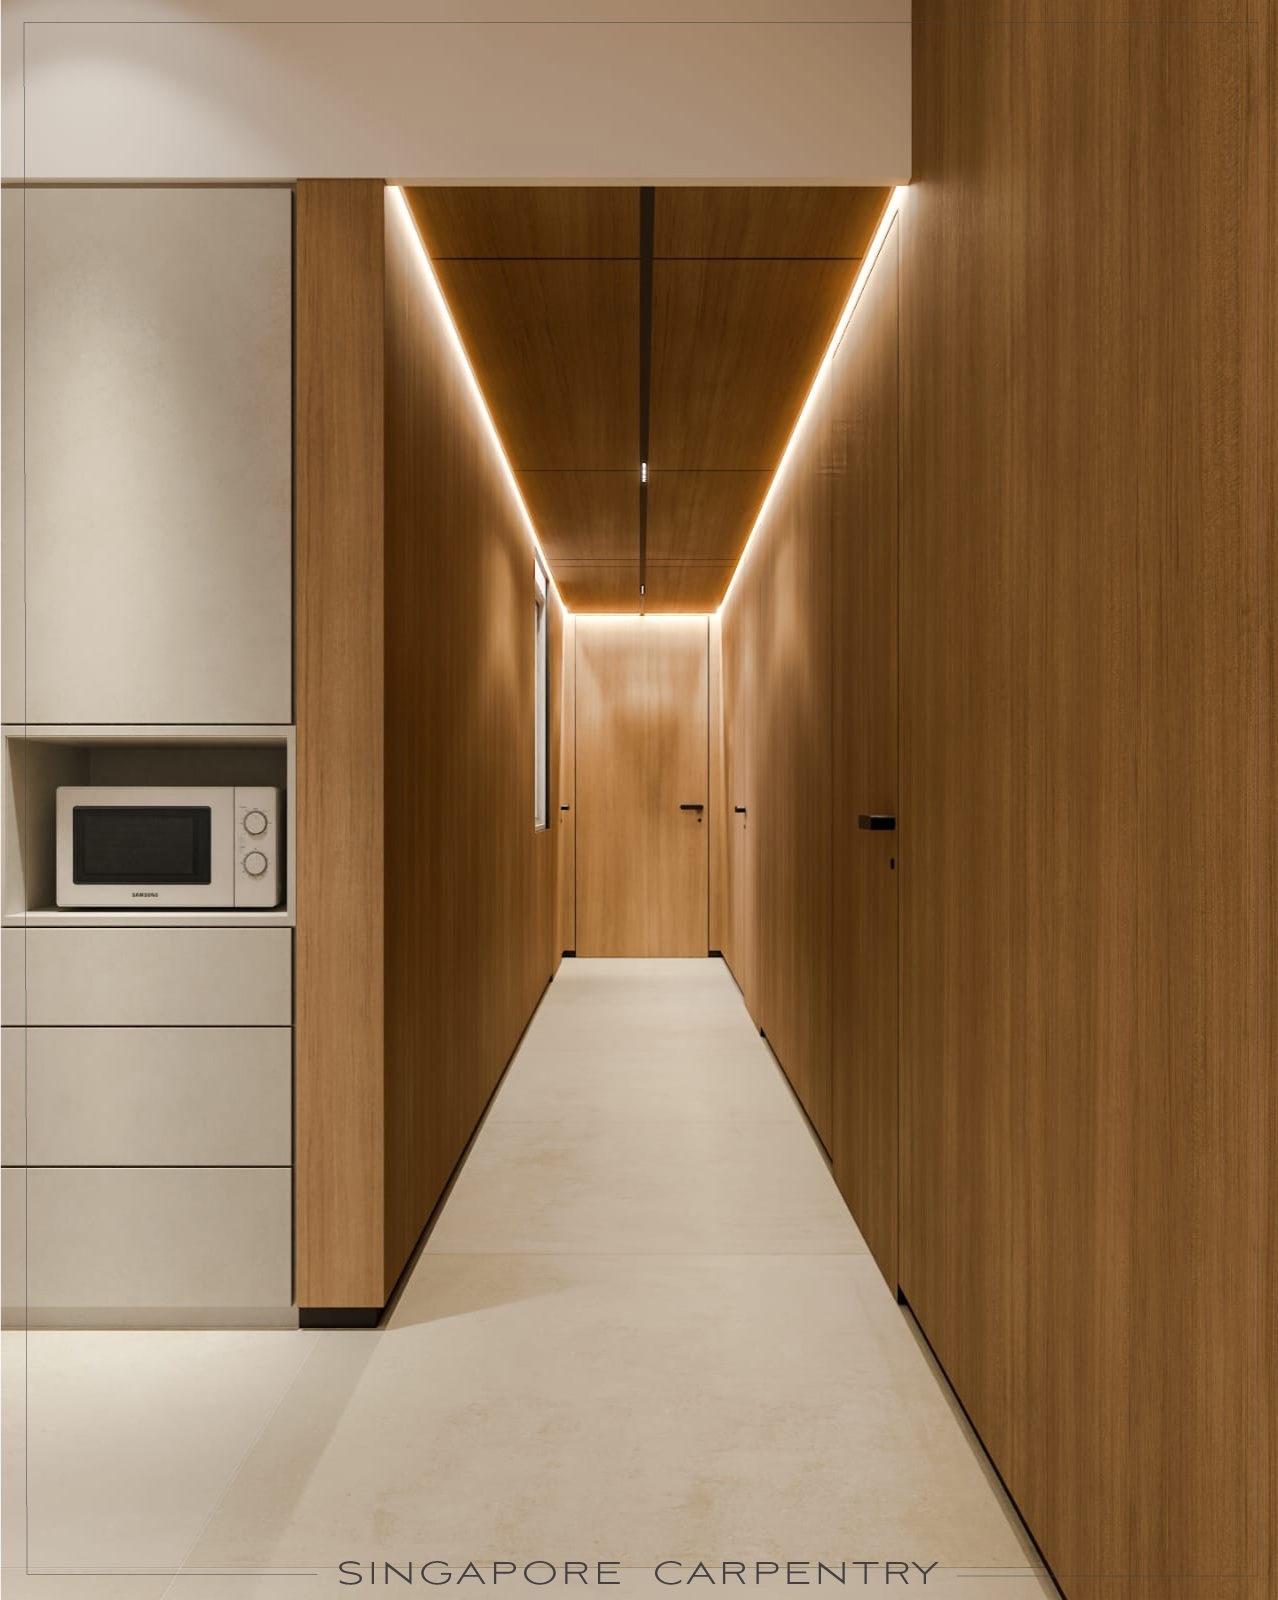 Full-height timber cladding wraps this transitional corridor design, ensuring it becomes a design feature in its own right. in warmth, while concealed linear lighting creates a sense of direction and subtle drama. The result is a sophisticated hallway that feels more like a gallery spine than a simple connector between rooms. Reinforcing the project’s emphasis on clean integration and visual continuity.
Contemporary & Refined Dining Space
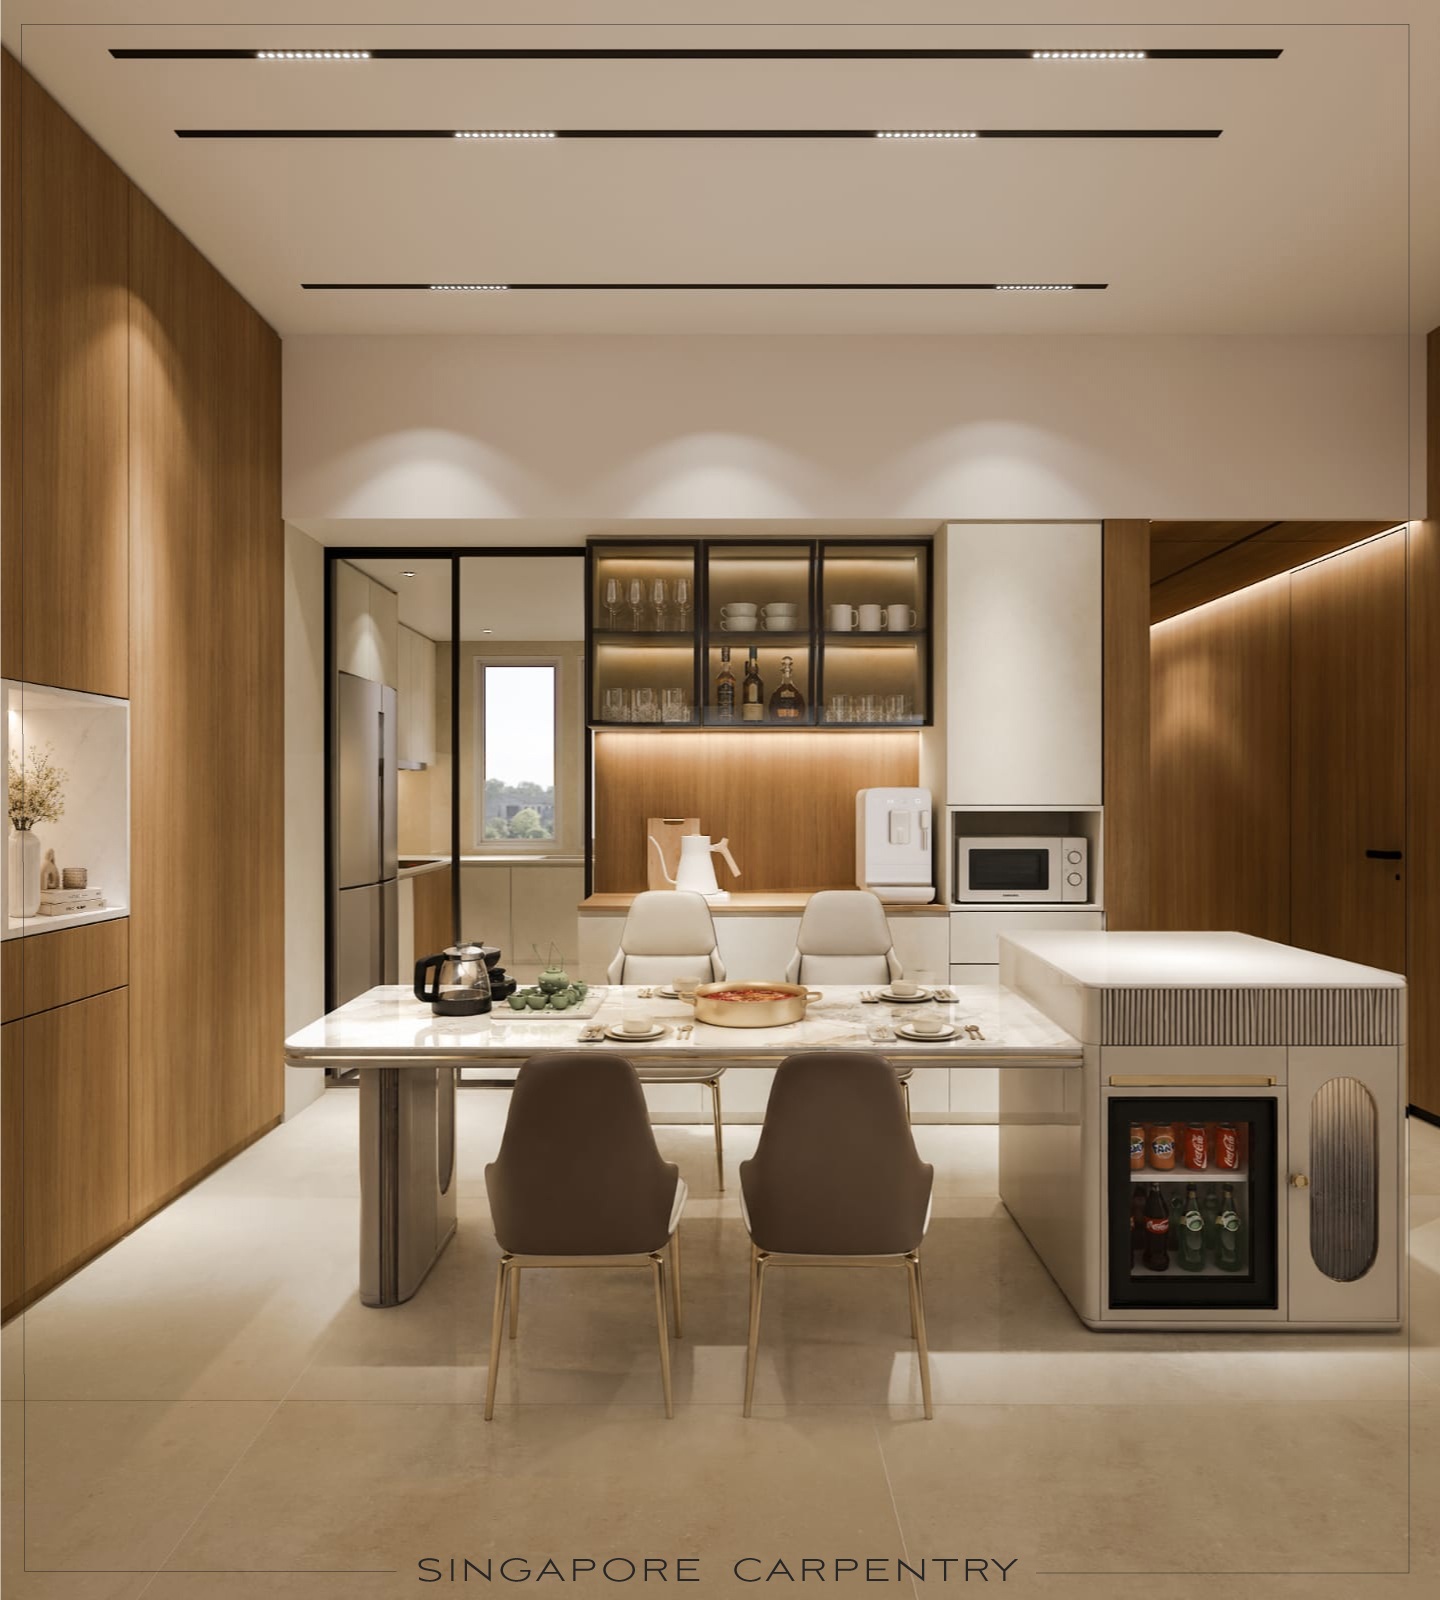 This interior design simply captures the heart of the home: a dining area and pantry niche that is designed for both daily living and hosting. The large custom-designed dining table anchors the room, while the surrounding cabinetry, display shelving, and built-in spaces for appliances keep the space orderly and efficient. The warm tones continue here, creating a comfortable backdrop for meals and gatherings paired with contemporary aesthetics.
Compact wet kitchen with ultra-efficient planning
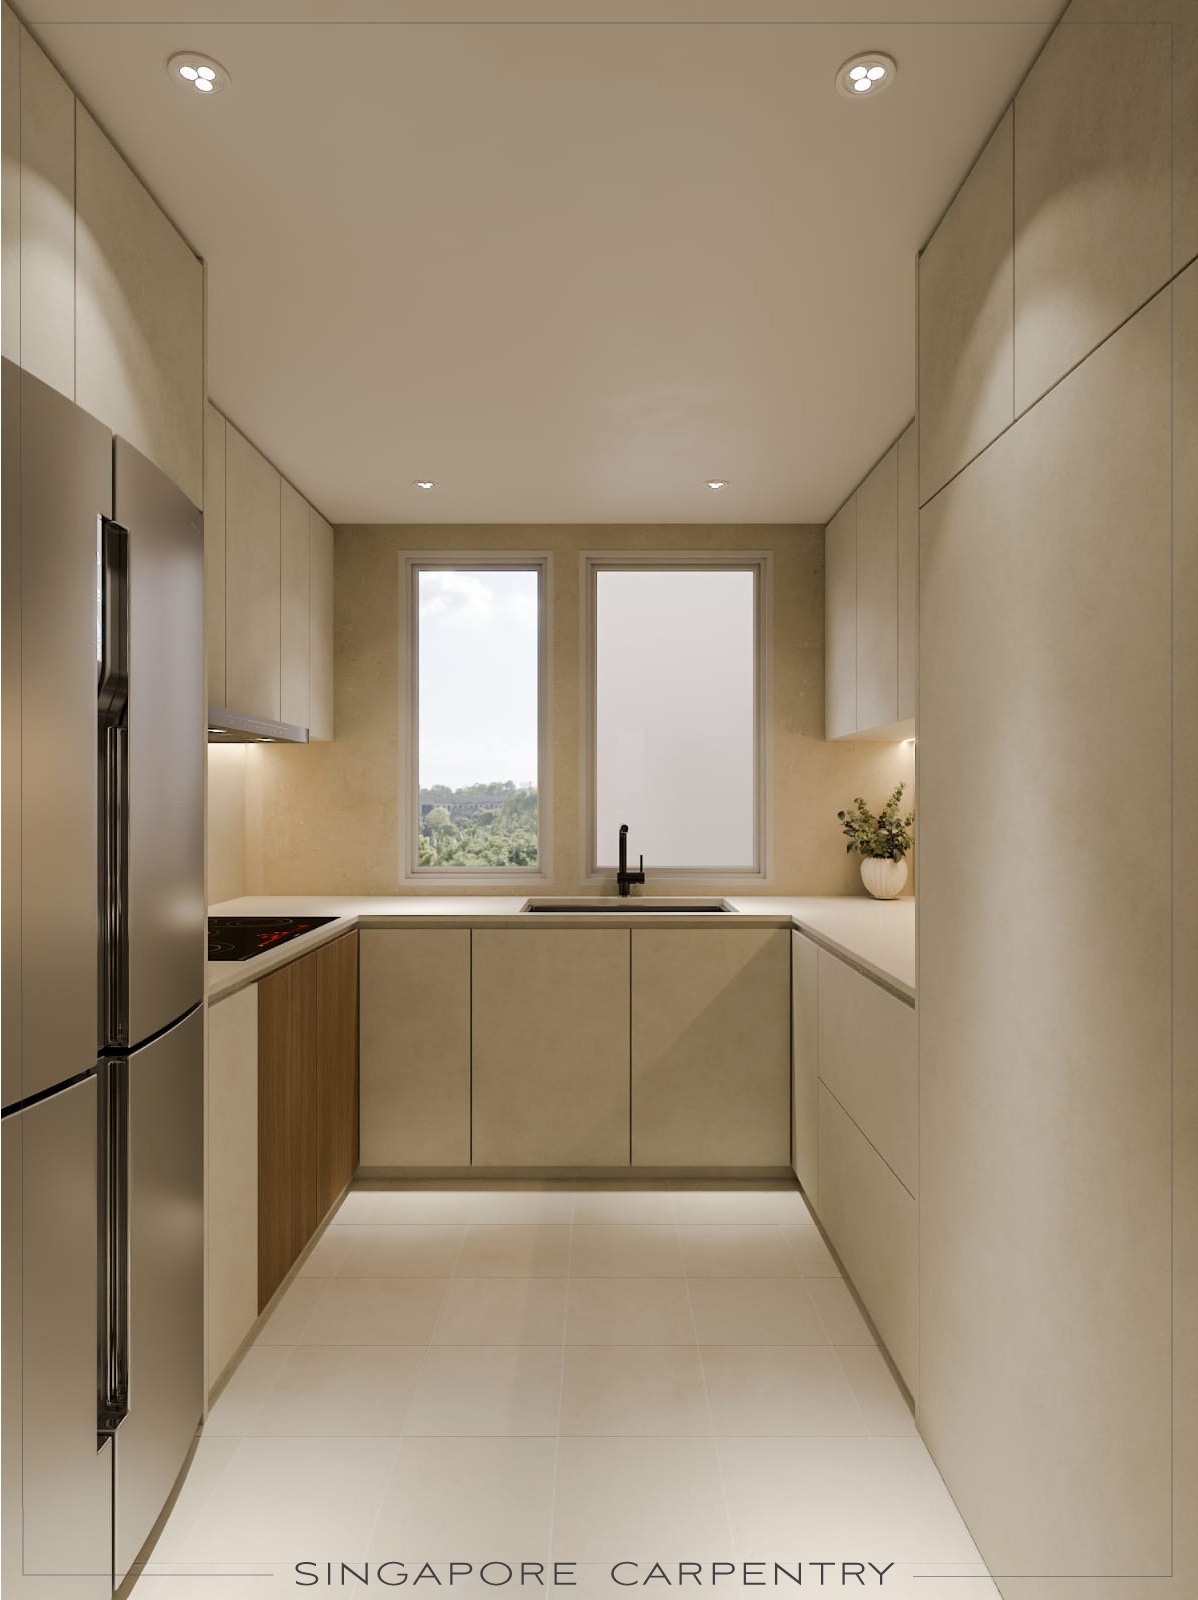 A compact design, this wet kitchen interior is designed for everyday ease. The layout is narrow but efficient, with bespoke kitchen cabinetry running cleanly along both sides and a window bringing in natural light at the end of the space. The soft beige finish keeps the wet kitchen visually calm, while the integrated storage and uncluttered surfaces make it highly functional.
Hotel Inspired Bedroom With Soft Lighting
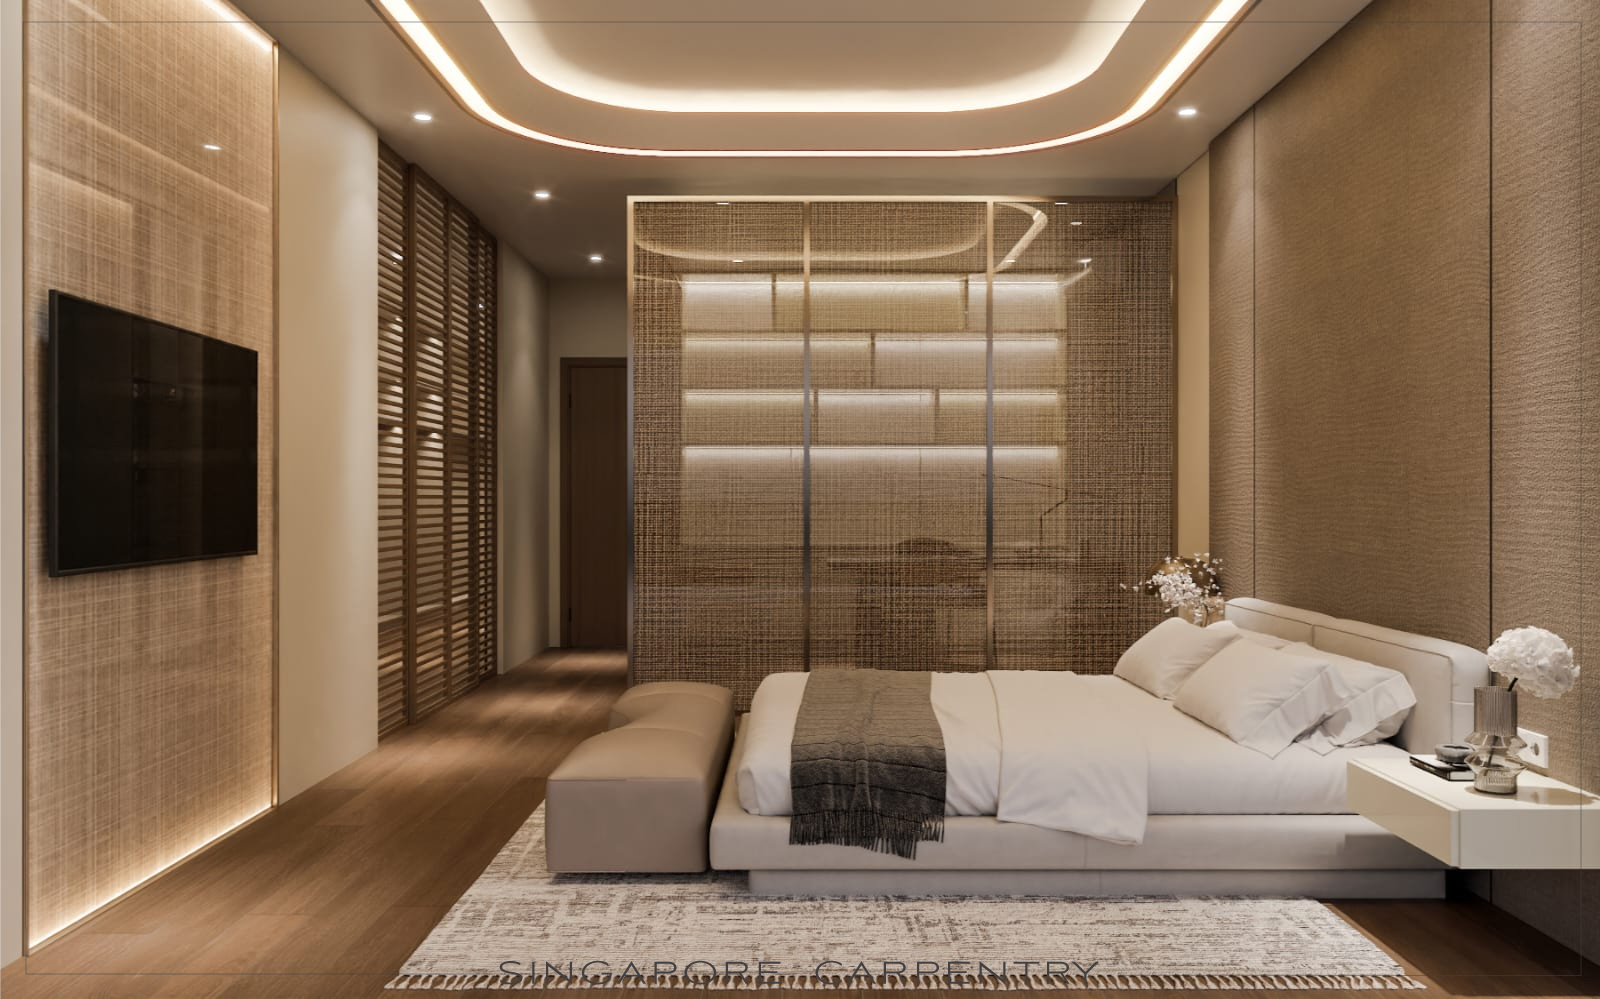 The mood shifts toward softness, privacy, and relaxation in this cozy bedroom interior. The warm wood surfaces, layered lighting, and upholstered bed arrangement create a restful environment with a boutique hotel feel. The bedroom interior is carefully composed so that every element contributes to calm, from the muted palette to the understated wall treatment. The result is a bedroom design that feels intentional and serene, ideal for unwinding at the end of the day.
Contact us for a quotation today to see how our team of talented designers can make your ideal home a reality!
What is the overall style of this Terrase condo interior design project?
This Terrase condo project follows a warm minimalist style with subtle luxury. The design uses timber, stone-inspired finishes, soft lighting, and streamlined joinery to create a calm and cohesive home.
How does the design make the condo feel larger?
It uses visual continuity, light-toned surfaces, concealed storage, and clean lines to reduce clutter. The consistent material palette also helps the rooms feel connected and spacious.
What are the key materials used in this Terrase condo?
The dominant materials appear to be timber veneer or wood-look finishes, stone or marble-inspired wall surfaces, smooth painted walls, and integrated lighting details. These materials create warmth without overwhelming the space.
Is this condo design practical for family living?
Yes. The layout emphasizes storage, circulation, and efficient use of space, which makes it suitable for everyday family routines as well as entertaining guests.

Singapore Carpentry group strives to provide superior carpentry, interior design and construction services at an affordable price.
This blog was created to showcase the challenges we faced in order to create the perfect home for you.
