
About Us

Singapore Carpentry group strives to provide superior carpentry, interior design and construction services at an affordable price.
This blog was created to showcase the challenges we faced in order to create the perfect home for you.

The kitchen is more than just a place to prepare meals, it is one of the most important spaces in a modern home. A well-designed kitchen should balance style, functionality and practicality while complementing the overall interior design of your home. From sleek modern kitchen cabinets and minimalist layouts to luxurious finishes, kitchen islands and smart storage solutions, there are many ways to create a space that is both beautiful and highly functional. In today’s article, we explore 5 stylish and modern kitchen design ideas to inspire your next home renovation and help you create a kitchen that suits your lifestyle, space and personal taste.
5. Seamless Transition From Dining Room to Kitchen

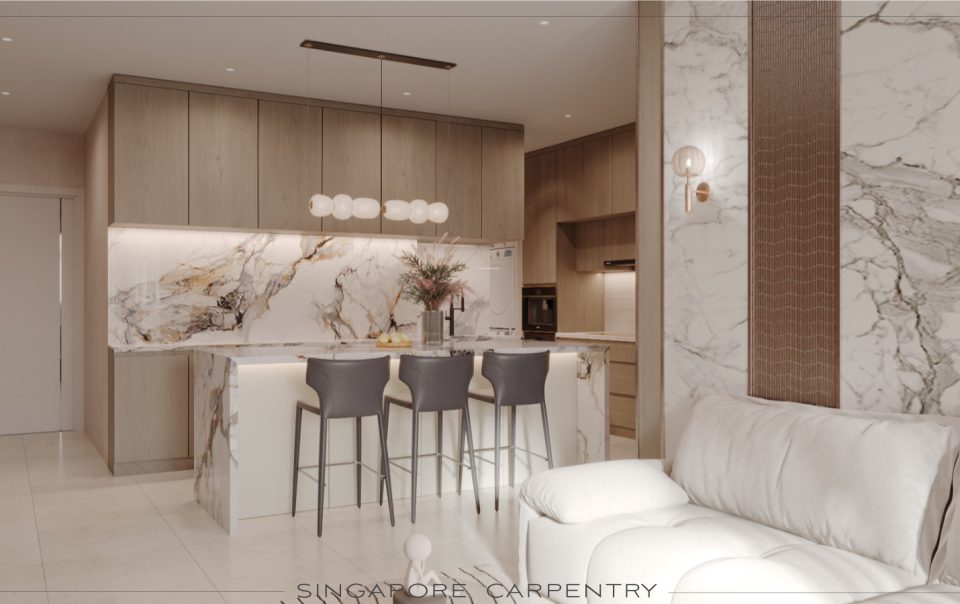
Encouraging effortless interaction between family members and guests, the open-concept dining space connects naturally with the kitchen interior. Soft neutral tones are paired with luxurious marble finishes and dark timber cabinetry to achieve a refined contemporary aesthetic. The custom dining table is positioned to enjoy the spacious layout while designer pendant lighting introduces warmth and elegance. The kitchen island serves as both a functional workspace and a stylish entertaining hub, showcasing how luxury interior design can beautifully combine aesthetics with everyday usability.
4. Making A Dramatic Statement With A Marble Kitchen Island

A stunning kitchen island in the style of a bar counter takes center stage, boasting a seamless fusion of opulence and natural beauty. Its mirrored surface, extending across the expanse of the countertop, adds a touch of glamour while reflecting ambient light. A luxurious dark stone surface, with its intricate veining and tactile allure, graces the lower counter, infusing the space with an earthy, organic elegance. Working in tandem, these elements form a harmonious symphony of design, where modernity meets timeless beauty, making this bespoke kitchen island a captivating focal point in the room, providing a perfectly designed spot for dining, food preparation and wine-tasting.
3. Compact space with ultra-efficient planning
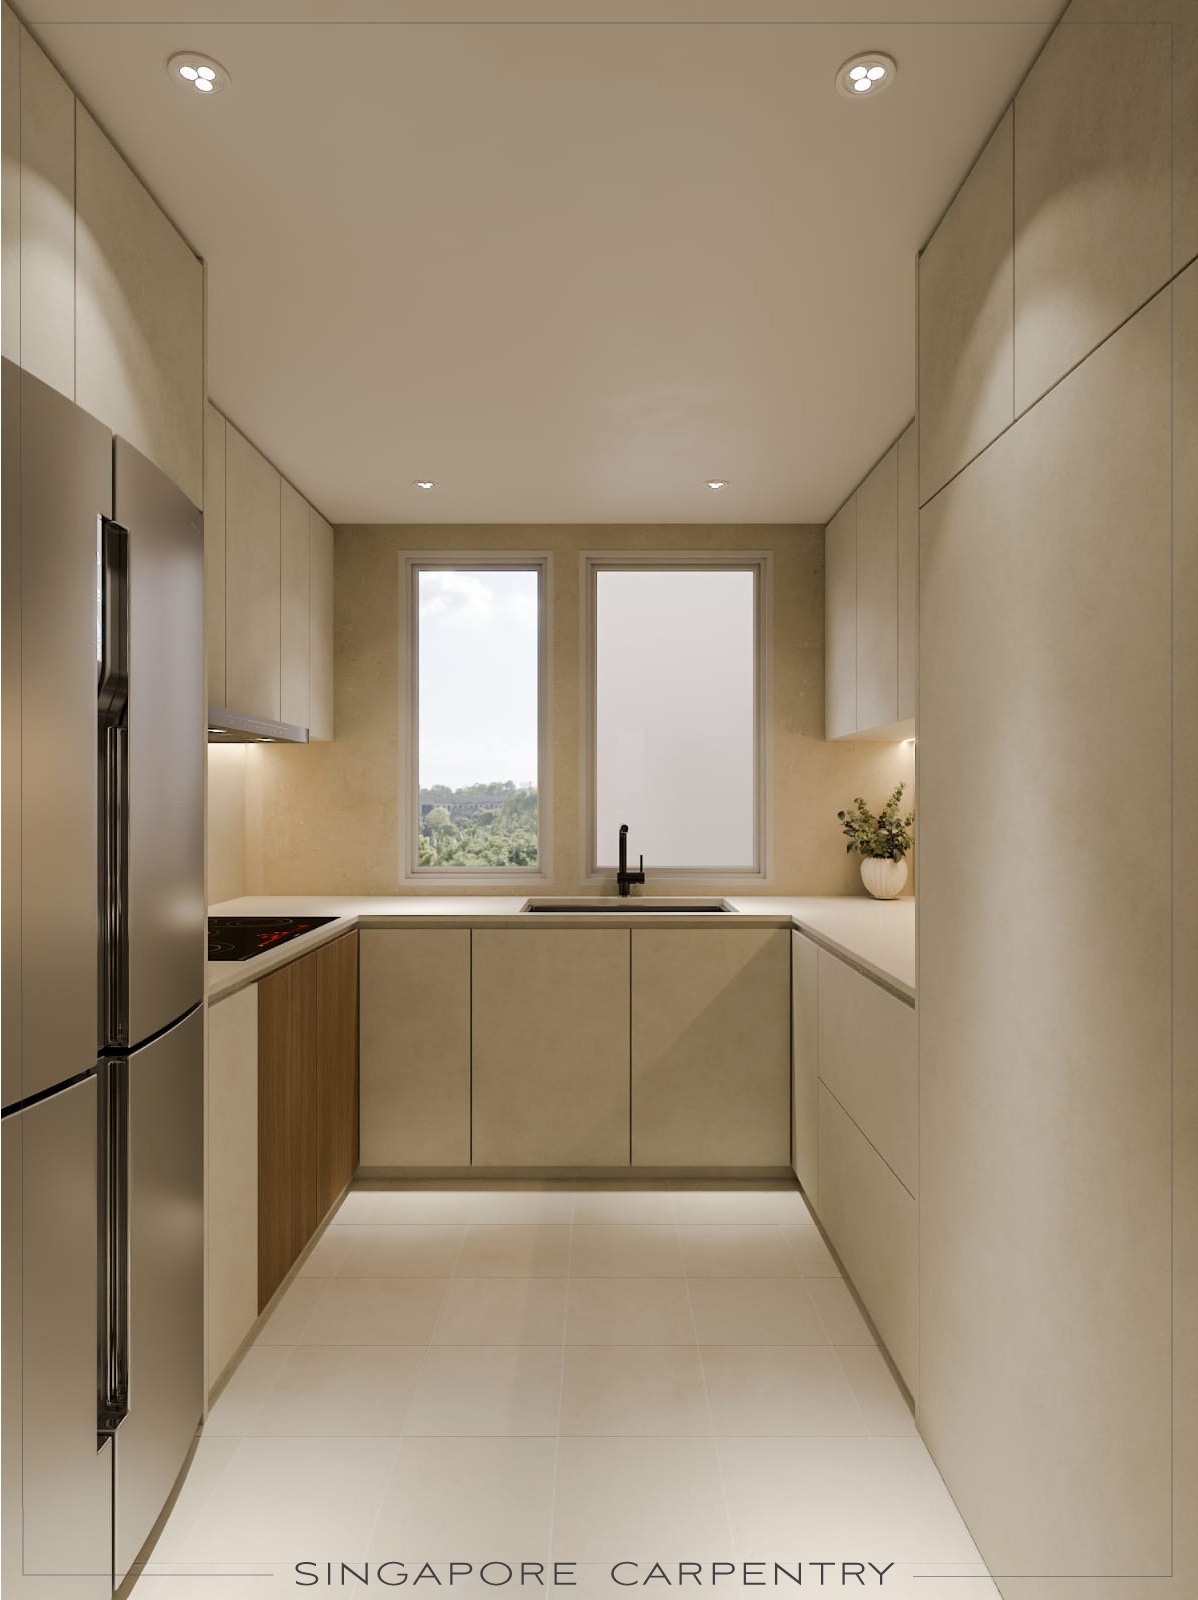 A compact design, this wet kitchen interior is designed for everyday ease. The layout is narrow but efficient, with bespoke kitchen cabinetry running cleanly along both sides and a window bringing in natural light at the end of the space. The soft beige finish keeps the wet kitchen visually calm, while the integrated storage and uncluttered surfaces make it highly functional.
2. Adding A Pop Of Colour

This kitchen interior exudes contemporary charm with a bold yet refined color palette that blends deep navy lower cabinetry with crisp white upper kitchen cabinetry and marble-look countertops. Designed for both functionality and style, this kitchen features ample storage, integrated appliances, and a layout that maximizes natural light from the wide window. A playful pop of personality comes through in the colorful and quirky pendant light, creating a focal point that enlivens the room without overwhelming its modern aesthetic.
1. Connecting The Dry & Wet Kitchen As A Social Hub

The kitchen interior focuses on the bespoke kitchen island, which acts as both a functional work surface and a casual gathering point. The stone-clad island has a monolithic presence, but the slender bar stools and suspended linear light keep the composition visually light. Full-height glass doors and large windows introduce daylight and connect the dry kitchen to an adjacent wet kitchen with a corresponding dining area, making the space feel open and flexible. Material contrast is a defining feature here: warm wood cabinetry, cool metallic appliances, and pale stone surfaces work together to create a kitchen interior that feels contemporary, inviting, and highly practical.
If you would like to find out more on creating an impressive bespoke kitchen island, as well as a gorgeous kitchen interior specially tailored to the needs of you and your household, feel free to click here for a free quotation and our team of talented interior designers will be on it!
Q. What are the most popular modern kitchen design ideas?
A. Popular modern kitchen design ideas include minimalist kitchen cabinets, handleless cabinetry, open-concept layouts, kitchen islands, neutral colour palettes, natural wood finishes, marble or quartz countertops, and integrated appliances. These features help create a clean, contemporary and functional kitchen.
Q. How can I make my kitchen look more modern and luxurious?
A. To create a modern and luxurious kitchen, consider combining high-quality materials, streamlined cabinetry, sophisticated lighting and elegant finishes. Features such as marble countertops, woodgrain cabinets, glass display doors, concealed storage and a well-designed kitchen island can add a premium look while maintaining functionality.
Q. What kitchen cabinet designs work best for a modern home?
A. Modern homes often benefit from full-height kitchen cabinets, flat-panel or handleless doors, integrated appliances and customised storage. Bespoke kitchen carpentry can also maximise available space by tailoring cabinet dimensions and internal storage to your specific kitchen layout.
Q. Is a kitchen island suitable for every home?
A. A kitchen island can be a useful addition when there is sufficient floor space for comfortable movement and clearance around the island. Depending on the layout, an island can provide additional countertop space, storage, seating and a central area for food preparation or socialising.
Q. How can I maximise storage in a modern kitchen?
A. Storage can be maximised through full-height cabinets, pull-out drawers, corner storage, built-in organisers, appliance garages and customised compartments. Good kitchen design makes use of vertical and hidden spaces without making the kitchen feel cluttered.
Q. Why choose custom carpentry for a kitchen renovation?
A. Custom kitchen carpentry allows cabinets, drawers and storage systems to be designed specifically for your home’s dimensions and requirements. This can improve space utilization, create a more cohesive appearance and provide storage solutions that standard-sized cabinets may not offer.

Singapore Carpentry group strives to provide superior carpentry, interior design and construction services at an affordable price.
This blog was created to showcase the challenges we faced in order to create the perfect home for you.
