

About Us

Singapore Carpentry group strives to provide superior carpentry, interior design and construction services at an affordable price.
This blog was created to showcase the challenges we faced in order to create the perfect home for you.


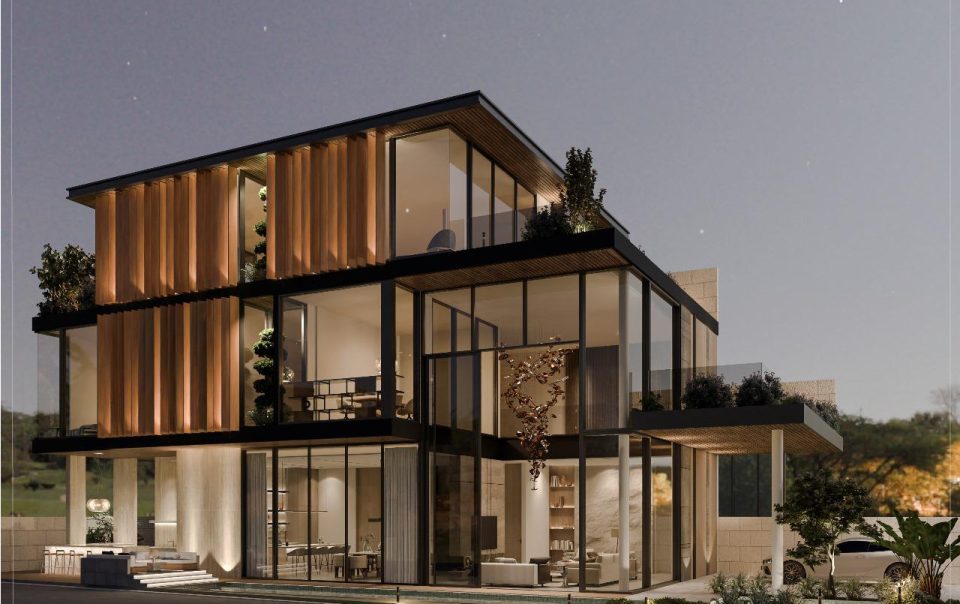
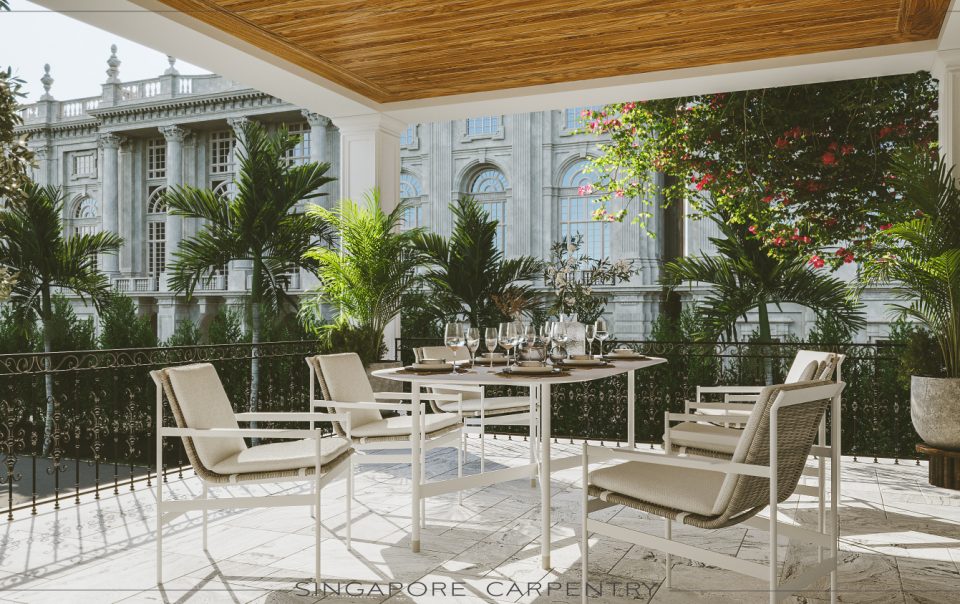
In this article, we will be featuring a modern and classy interior design specially designed for our client, taking into account their tastes and preference. With an abundance of different textures and patterns, the living space is enhanced and brought to life. Our interior designer leveraged on design elements, decorative lightings and furnishings to heighten the residence, making it visually stimulating.
The ingenious use of drop ceilings elevates the space, making it more aesthetically pleasing and classy. The abstract wall design which encompasses dramatic textured textiles adds a different perspective to the simple space. Tall transparent windows also line the residence, allowing for natural light to light up the house. In addition, built in shelves and cupboards allows for proper storage, making the space neater and more spacious.

This room incorporates bold designs, giving the room a sophisticated and classy ambience. The grid design marble walls that surround the room, coupled with the fanciful chandelier and abstract wooden doors allows the room to stand out despite minimal furnitures. Mirrors were also used in the back, heightening the spaciousness of the room. Overall, the room is striking, prominent and daring.

This vibrant bathroom has a cozy colour scheme which allows for relaxation, perfect to wash away all the worries and stress of the day. With a floating vanity, minimalistic faucets and frameless mirror, emphasis is placed on the modernised style of the bathroom. The installation of perimeter lighting also gives the space a subtle, clean effect.

As compared to the previous bathroom, this bathroom takes on a slightly different approach. With a more monochrome colour theme, this bathroom is lined with marble walls and flooring which adds a sophisticated touch to the space. Vibrant lighting is also used to surround the bathroom, creating a contrast to the darker design. Adequate storage space is also designed in both bathrooms such that toiletries can be stored and would allow for more space on the countertop.

This classic kitchen encompasses a simple design with diverse yet wonderfully coordinated colours and textures. Ample storage space is carefully designed in this kitchen so that items can be stored, allowing more space for mobility.

Exhibiting elegance and taste, this bedroom gives off a luxurious yet comfortable atmosphere. With a dark brown colour theme, wooden elements of different designs and textures were used for the flooring as well as the walls. On top of the drop ceiling that delineate the space, decorative lightings also surround the room. Together, the room gives off a natural, earthy ambience that is stylish at the same time, perfect for the clients to rest like royalty after a long day.
If you would like to find out more on building a sophisticated dream home, tailored just for you and your lifestyle, feel free to click here for a free quotation and Singapore Carpentry’s team of talented interior designers will be on it!

Singapore Carpentry group strives to provide superior carpentry, interior design and construction services at an affordable price.
This blog was created to showcase the challenges we faced in order to create the perfect home for you.

1 Comment
This is what I think is a nice blog. I really like it!