

About Us

Singapore Carpentry group strives to provide superior carpentry, interior design and construction services at an affordable price.
This blog was created to showcase the challenges we faced in order to create the perfect home for you.


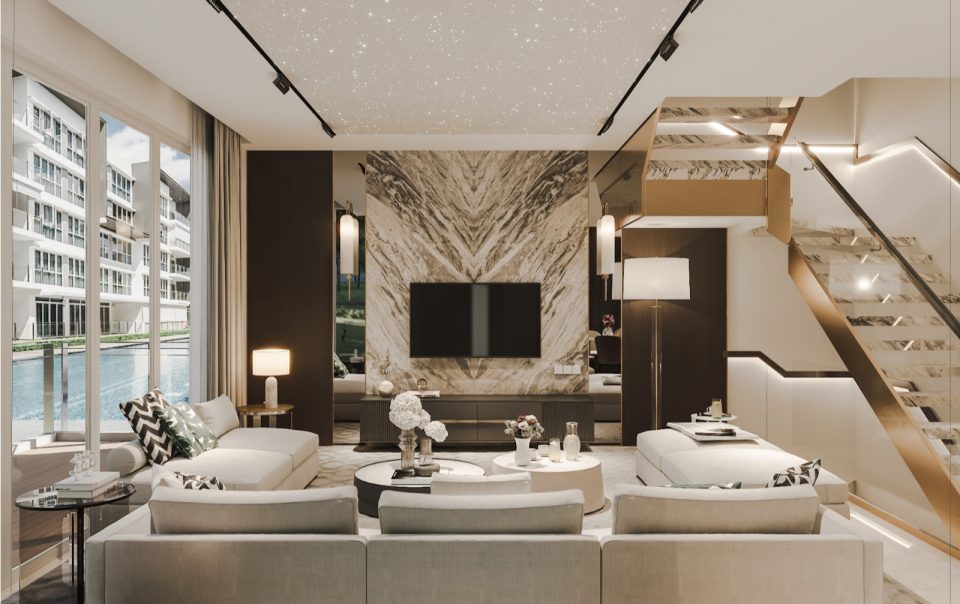
Clean lines, uncluttered, monochromatic, simplicity, “less is more”—these are some of the terms and concepts that immediately come to mind when thinking about modern minimalism, it’s impossible to deny the serenity and simple beauty in this stylish penthouse that showcases the best of modern minimalist interior design.
With expertly placed cove lighting, minimalist drop lights combined with a strategically located skylight alongside cozy indoor plants, this living room and dining room interior exudes a bright and welcoming ambience. Open display cabinets and subtly textured feature walls liven up the decor in a sophisticated manner, while timeless white marble flooring adds a touch of luxury to the overall interior.

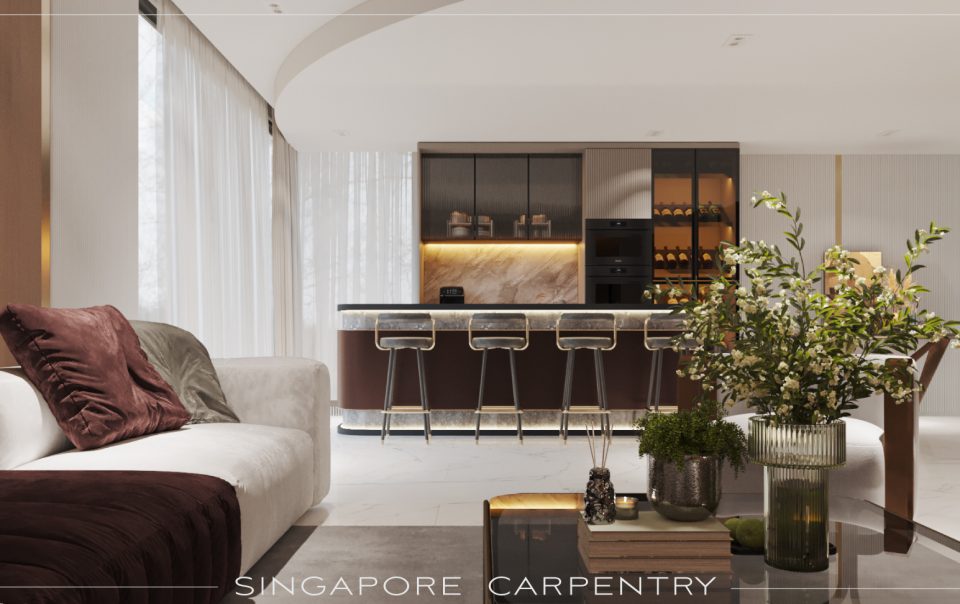
Living in a well-designed and uncluttered space provides a calming effect, our designer made sure to provide ample closed storage so that the interior will be consistently uncluttered, providing perfectly measured spaces set aside for appliances such as the refrigerator and oven in this modern dry kitchen interior. To create a luxurious aesthetic, our interior designer utilized a stylish monochromatic colour scheme with touches of metallic gold details. From the multifunctional dark marble kitchen island to the uniquely designed drop lights, every aspect is carefully designed to show the best of form and function.

Featuring black marble countertops contrasted against minimalist white kitchen cabinets, paired with cozy indoor plants, this modern wet kitchen interior design is a lovely addition to any home.

Stone meets wood textures in this elegant and ultra-modern study room design, featuring full-height built in bookshelves that also function as display cabinets. A unique custom-built study table with marble surfaces and reflective white drawers extends throughout the room, maximising the use of space and providing extra storage.

Showcasing a super comfy upholstered built-in bed headboard and a conveniently positioned minimalist TV wall, this cozy master bedroom acts as a welcoming and relaxing haven, utilizing soothing neutral colour tones in combination with warm, soft lighting.

With simple minimalist patterns in the decor of the rug and wall, combined with a neutral colour palette, this stylish children’s bedroom design evokes a soothing and relaxing feeling.

Even with limited space constraints, our designer created this super modern walk-in wardrobe. Gorgeous lighting fixtures line the wardrobe interior and vanity mirror, while perfectly incorporating various types of wood and glass into the design.


Luxurious marble textures line these gorgeous bathroom designs, featuring clean, functional geometric shapes that mesh well together, from the marble vanity tops, to the toilet, mirror storage cabinet and rain showers.
If you would like to find out more on building a sophisticated and uncluttered dream home of your own, feel free to click here for a free quotation and Singapore Carpentry’s team of talented interior designers will be on it!

Singapore Carpentry group strives to provide superior carpentry, interior design and construction services at an affordable price.
This blog was created to showcase the challenges we faced in order to create the perfect home for you.
