


About Us

Singapore Carpentry group strives to provide superior carpentry, interior design and construction services at an affordable price.
This blog was created to showcase the challenges we faced in order to create the perfect home for you.


With a focus towards creating a light and airy environment that draws inspiration from nature, our designer Ernest designed this gorgeous and cozy semi-detached house. Wood and stone wall panels, combined with modernist wood furnishings as well as a visually striking suspended wood staircase compliment one another in a naturally soothing color palette. Architectural lighting suspended from the ceiling brighten up the home in a subtle manner, while recessed floor lights add depth to the walls, LED light strips are built into staircase railings and steps, giving off ultra-modern vibes.


Ultra-sleek black pendant lights are suspended above a sophisticated dining set in this dining room, demarcated with a sand-colored rug, the dining room serves as a bridge from the living room to the kitchen interior within the open concept layout of the house. Carved wall-art and a wood paneled ceiling blends modern aesthetics with organic textures, adding visual detail to the dining room interior.

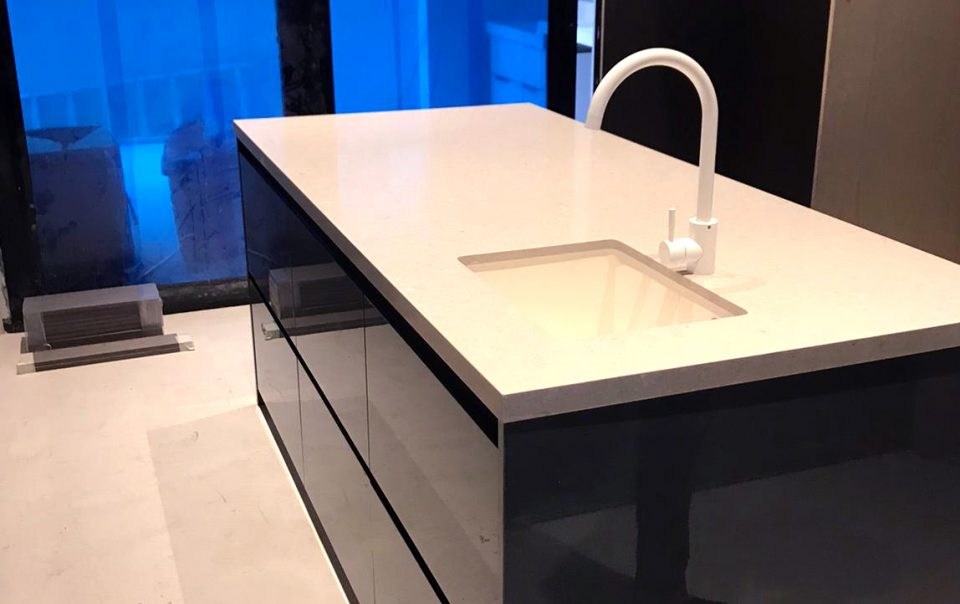
Featuring a bespoke kitchen island that blends beautifully veined white marble with the organic beauty of hardwood, this modern dry kitchen interior showcases a gorgeous contrast of light and dark tones. Subtle details add to the luxuriousness of the dry kitchen interior, from an elegant white marble backsplash that blends into the countertop, to carefully positioned LED light strips that reflect light off the white marble. Dark kitchen cabinets that perfectly frame the black double door refrigerator add visual interest with its bold color that contrasts against the light gray kitchen cabinets.

Taking cues from the dry kitchen interior design, this wet kitchen interior features a similarly neutral color palette. Featuring an elegant sand-toned marble backsplash that connects seamlessly with the countertops, alongside light wood textured kitchen cabinets and subtle stone tiles, this wet kitchen interior draws in elements of nature in an understated manner, resulting in a light and airy feeling.


Leaning towards serene and calming design qualities, this cozy home office is decked out in understated neutral shades from plush seats to custom-built bookshelves that extend to the ceiling. Large house plants, wood tables, textured walls and full-height windows that offer an unencumbered view of the natural outdoor environment exude a biophilic aura throughout the interior, resulting in a conducive and stress-free environment, perfect for working from home.


The highlight of this cozy master bedroom is the striking book-matched marble feature wall, with naturally striking brown veins that resemble brush strokes on a white backdrop, it serves to frame the bed perfectly. Full-height mirrors and intricately carved wood panels add visual detail, maximizing attention towards the bed in the middle of the room. Built-in open display cabinets provide additional space for decor, introducing a gallery vibe to the master bedroom interior, while a custom-designed wall-mounted TV console extends to the side, connecting with a full length mirror, forming a vanity table.

Bespoke low wardrobe handles, a small custom-made work desk implemented between shelves and cupboards, are key elements in the design of this children’s bedroom. Bedside table lamps that resemble UFOs and soft lights that emanate from the headboard result in a fun yet soothing feeling throughout the interior.

Giant leaves envelope this children’s bedroom throughout the use of painterly wallpaper, light wood panels cover up storage spaces while extending to the ceiling, adding depth and texture to the room. The appearance of dark hardwood floors is softened with the use of light-colored furnishings, bookshelves, a pastel bed and comfy beanbag chair, keeping in line with the light and airy aesthetic that flows throughout the home.


Featuring a massive skylight and floor-length windows that offer an unencumbered view of the outdoors, this luxurious bathroom is lit up with sunlight that reflects off its marble flooring and walls. Dark marble walls with unique patterns that resemble crashing waves hold up a LED mirror that extends across a double vanity unit that features a light up countertop suspended above marble cut to resemble wood, while pebbles line the floor in the bathtub section, resulting in a stunning, spa-like interior that exudes natural beauty.


Blending the organic beauty of stone and wood, these bathroom interiors keep to a muted neutral color scheme, while avoiding visual monotony with its array of rich natural textures, from custom-built wood sink vanities, to visually striking shower niches and stone tiles of varying sizes. Keeping in with modern design aesthetics, these bathrooms feature straight lines, geometric patterns and a no-frills layout for practical maintenance.


Echoing the natural themes throughout the home, this gorgeous media room features richly textured carpeting that resemble tree bark, warm wood wall panels illuminated with LED strip lights and custom-built coffee tables that mix wood table legs with luxe white marble surfaces. Striking geometric structures fill the ceiling, adding an edgy touch to the interior. Next to the balcony and neatly positioned in the corner of the media room, is a gorgeous home bar in a unique curved shape that combines the beauty of marble and wood, alongside built-in shelving for wine and many drinks, suitable for mixing cocktails to enjoy while watching films with friends and family.
At Singapore Carpentry, we aim to design and build the most luxurious home interiors customized for your lifestyle as well as budget, if you would like to find out more, click here for a free quotation!

Singapore Carpentry group strives to provide superior carpentry, interior design and construction services at an affordable price.
This blog was created to showcase the challenges we faced in order to create the perfect home for you.
