About Us

Singapore Carpentry group strives to provide superior carpentry, interior design and construction services at an affordable price.
This blog was created to showcase the challenges we faced in order to create the perfect home for you.


At Lucky Rise, sophistication and serenity converge through meticulously designed interiors that redefine contemporary luxury. Each space embodies a balance between natural materials, refined textures, and thoughtful functionality; creating a timeless atmosphere for modern living.
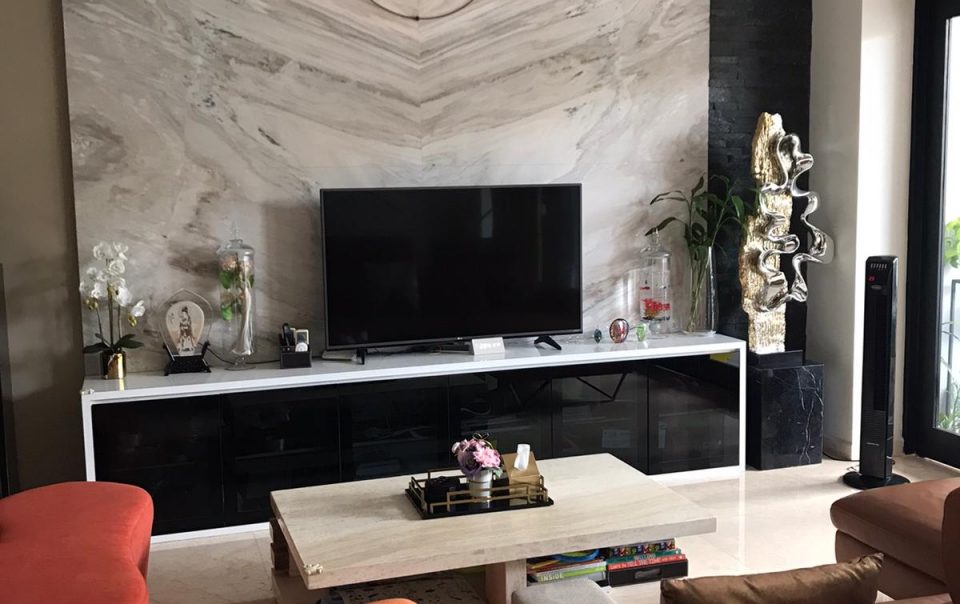
This family room at Lucky Rise is a masterclass in modern design. A soft neutral palette of ivory, beige, and warm wood tones creates a calming foundation. The marble feature wall, veined in subtle greys, adds both elegance and structure to the room. A plush, white sectional sofa invites relaxation, complemented by sculptural decor pieces that introduce a sense of curated artistry. The bronze ribbon wall sculpture and brushed gold accents; from the coffee table’s reflective surface to the minimalist floor lamp bring in a sense of warmth and visual continuity. Natural light pours through expansive imported windows, softened by horizontal blinds that filter daylight into gentle layers. The built-in shelving, accented with integrated lighting, highlights the marble textures and provides an understated focal point. Every element in this interior works together to express a seamless blend of luxury, balance, and modern style.

The home gym area is designed with the same philosophy of calm functionality. Floor-to-ceiling windows open to lush garden views, immersing the space in natural light and offering a visual connection to nature which is a crucial element for both physical and mental well-being. The use of warm wood fluted paneling across the ceiling creates an intimate, acoustic-friendly environment, while the matte flooring provides both comfort and durability for diverse workouts. Every interior design decision ranging from the earthy tones of the mats to the soft lighting that mimics daylight rhythm supports an atmosphere of rejuvenation.


The home office is a sanctuary of focus and refinement, where contemporary minimalism meets quiet luxury. A palette of tan, beige marble, and light wood creates a serene atmosphere, while light wood flooring adds a natural, grounding texture. Built-in shelving flows seamlessly into a flush door, blending architecture and furniture into one continuous form, subtly illuminated by integrated lighting. A sleek black curved desk with rounded legs anchors the room in sculptural elegance, contrasting beautifully with the warm neutrals around it. A back-lit marble panel behind the desk adds a touch of luxury to elevate the interior.


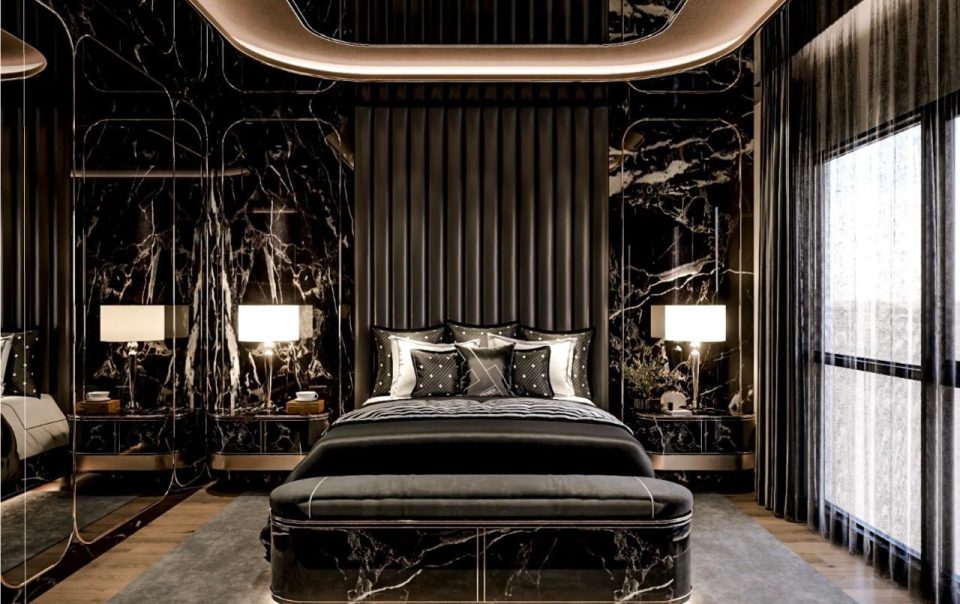
Glass sliding doors with subtle gold frames separate the space from the adjoining study, allowing natural light to flow freely from the expansive floor-to-ceiling windows. The feature wall behind the bed is clad in warm wood, accented by slim gold inlays that echo the tones of the glass frames, creating a refined sense of continuity. Across the room, a TV wall in tan marble adds a touch of understated opulence, its smooth surface catching soft ambient light. Every element from the interplay of textures to the restrained color palette is designed to evoke calm sophistication, transforming the bedroom into a tranquil retreat of contemporary elegance.

A masterclass in refined efficiency, the walk-in wardrobe transforms a compact footprint into a statement of tailored luxury. Surrounded by glass wardrobes with warm wood backing and soft LED illumination, the space exudes both transparency and depth, showcasing bags and garments as part of the design itself. Every line is clean and intentional, maximizing storage while maintaining an uncluttered feel. A built-in vanity with a smooth wood surface anchors the room with functional elegance, offering a moment of calm amid the precision of its layout. Blending practicality, craftsmanship, and understated sophistication.

This modern luxury bathroom features a striking fake skylight above that floods the space with natural light. The walls are clad in elegant Travertine marble, extending seamlessly to the shower area where even the seat is crafted from the same luxurious stone. A lit-up shower niche adds a touch of drama, while the under-lit wood vanity boasts a beautifully matched marble countertop that complements the Travertine perfectly. The sleek, white curved bathtub steals the show, its ultra-minimalist design elevated by a conveniently placed light-up niche nearby.

Embodying a sense of futuristic serenity, this bedroom interior is defined by its crisp white palette and sculptural architectural gestures. The focal point is an innovative TV wall that appears to float, suspended elegantly from the ceiling, a striking visual feature that introduces both lightness and intrigue. Flanked by sleek bookshelves on one side and balanced by an open void that enhances spatial depth, the composition feels artful and dynamic. Below it, a marble console anchors the design with subtle contrast and quiet luxury, its polished surface reflecting the soft ambient light.

Exuding understated elegance, this small bathroom interior features timeless wood walls that bring warmth and cozy to the space, while a gold rain shower and matching gold-framed shower glass door add a touch of sophistication. Light marble tiles on the floor provide a sense of brightness and continuity. A lit-up full-length mirror seamlessly integrates with the crisp white sink vanity, creating a sense of cohesion and functionality. The overall design strikes a perfect balance between modern luxury and simplicity, making the small space feel refined and inviting.
If you would like to find out more on creating a sophisticated and modern home interior specially tailored to the needs of you and your household, feel free to click here for a free quotation and our team of talented interior designers will be on it!

Singapore Carpentry group strives to provide superior carpentry, interior design and construction services at an affordable price.
This blog was created to showcase the challenges we faced in order to create the perfect home for you.
