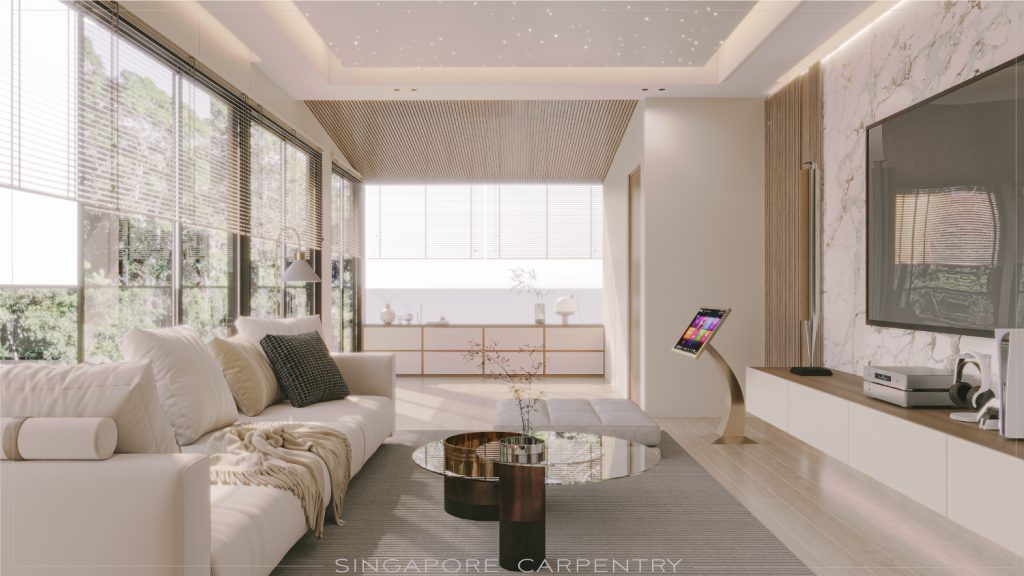
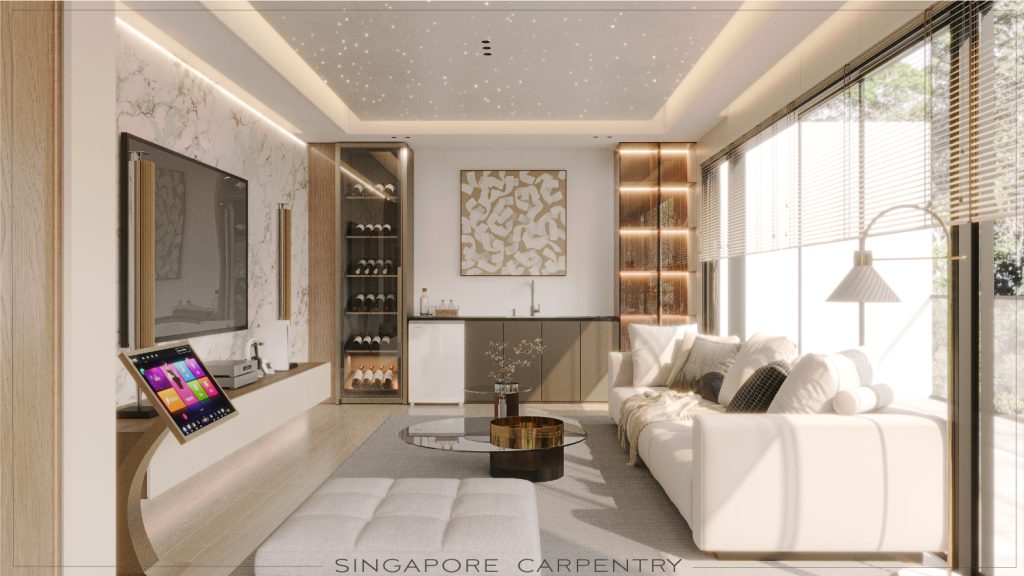
One of our latest luxury renovation projects, Lucky Heights showcases a polished interpretation of luxury living, where architectural restraint, custom carpentry, and soft tonal harmony come together to create an atmosphere of understated opulence. Rather than relying on excessive ornamentation, the interior design language is driven by precision: seamless joinery, concealed storage, well-balanced proportions, and carefully detailed built-ins that elevate everyday functionality.
Year
2026
Location
Lucky Heights
Size
5000 ft²
Designer
Ernest Tan
Double-height Living Room With a Soft, Sculptural Mood
In this modern family room, full-height carpentry frames the entertainment wall and display niches with a bespoke, furniture-like presence, while the soft palette of cream, beige, and warm wood tones creates a quiet sense of luxury. The craftsmanship is especially visible in the flush detailing, concealed edges, and built-in storage that keep the room visually clean. A well-designed space where carpentry does more than provide function; it shapes the entire mood of the room, allowing the architecture to feel intentional and cohesive.
Featuring a bespoke statement-making table, upholstered chairs and a restrained palette of cream, beige and warm timber, the dining room feels ceremonial in the best possible way, yet it remains approachable for everyday use. Large glass sliding doors connect the dining space to the garden, allowing light and greenery to become part of the experience. It is the kind of setting that works equally well for family dinners and festive gatherings.
Resort-inspired Outdoor Living Beside The Pool
One of this project’s most memorable features: the poolside zone. Here, the home opens into a bright, resort-like landscape, where a long lap pool stretches alongside a glazed facade and timber roof detailing. The water wall adds movement and sound, reinforcing the sense of a private oasis. This is outdoor living designed for relaxation, turning the side of the house into a serene escape that can be enjoyed every day. Built-in benches, layered planting and generous paving create garden pockets that feel restful and organic. These outdoor corners bring shade, texture and visual softness to the property, making the home feel grounded and alive. The landscaping is not just decorative; it actively shapes how the house is experienced.
A Landscaped Lawn Perfect For Entertaining and Family Life
Crisp white walls, trimmed greenery and custom seating create a clean, contemporary garden composition, while the broad lawn introduces flexibility for gatherings, play and quiet downtime. The sculpted planting elements and glass balustrades give the space a tailored, architectural finish. It is a landscape that supports multiple lifestyles at once, from relaxed evenings outdoors to social entertaining with guests.
Layered Luxury with Seamless Carpentry
In this modern family room, full-height carpentry frames the entertainment wall and display niches with a bespoke, furniture-like presence, while the soft palette of cream, beige, and warm wood tones creates a quiet sense of luxury. The craftsmanship is especially visible in the flush detailing, concealed edges, and built-in storage that keep the room visually clean. A well-designed space where carpentry does more than provide function; it shapes the entire mood of the room, allowing the architecture to feel intentional and cohesive.
Step into this powder room, a strong example of how a compact space can still feel dramatic and luxurious. Dark natural stone surfaces wrap the room in a moody, tactile envelope, while the illuminated circular mirror becomes a striking focal point. The floating sink vanity and carefully layered lighting elevate the room into something closer to a boutique hotel’s washroom than a standard home bathroom. This powder room is a small space yet it exudes a visually striking atmosphere, proving that luxury renovation is often about detail, not size.
The Bedroom Suite: Hotel-style Comfort
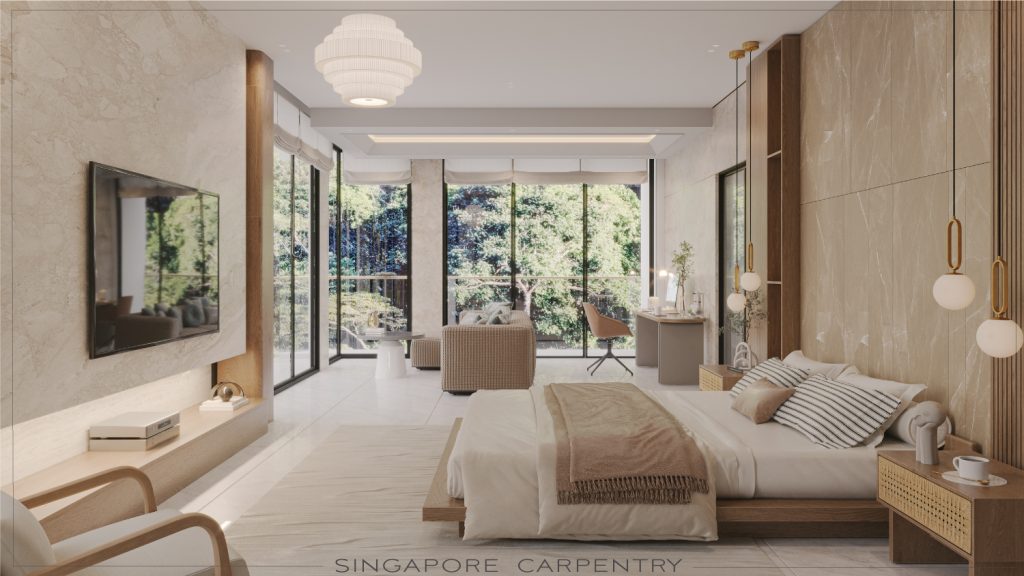
Step into the bedroom suite that reflects a luxurious residential style, borrowing the calm discipline of a high-end hotel. The carpentry here is subtle yet highly effective, with integrated wardrobes, bedside paneling, and tailored feature walls that give the bedroom a finished, bespoke character. Soft textures and light neutral finishes allow the joinery to take center stage without becoming heavy, while the large windows bring in natural light that enhances the grain and tone of the materials. Resulting in a restful private retreat that supports both comfort and visual serenity.
The Master Bedroom: Clean, Modern and Gracefully Detailed
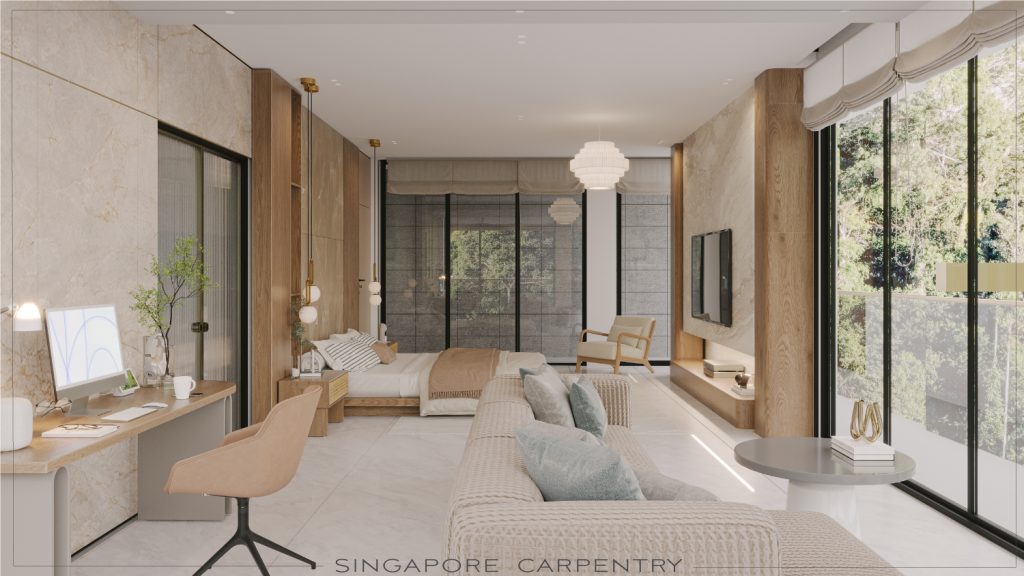
Presenting a more open and expansive interpretation of luxury, this master bedroom design showcases generously scaled proportions and minimal clutter. The carpentry design works quietly in the background, supporting the room through built-in elements that preserve the open feel while maintaining function. Smooth wall treatments, concealed storage solutions, and carefully aligned finishes reinforce the sense of precision throughout. This kind of unique, modern interior design depends heavily on execution quality, and the careful carpentry detailing ensures the room feels bespoke rather than generic.
Ultra-Refined Productivity
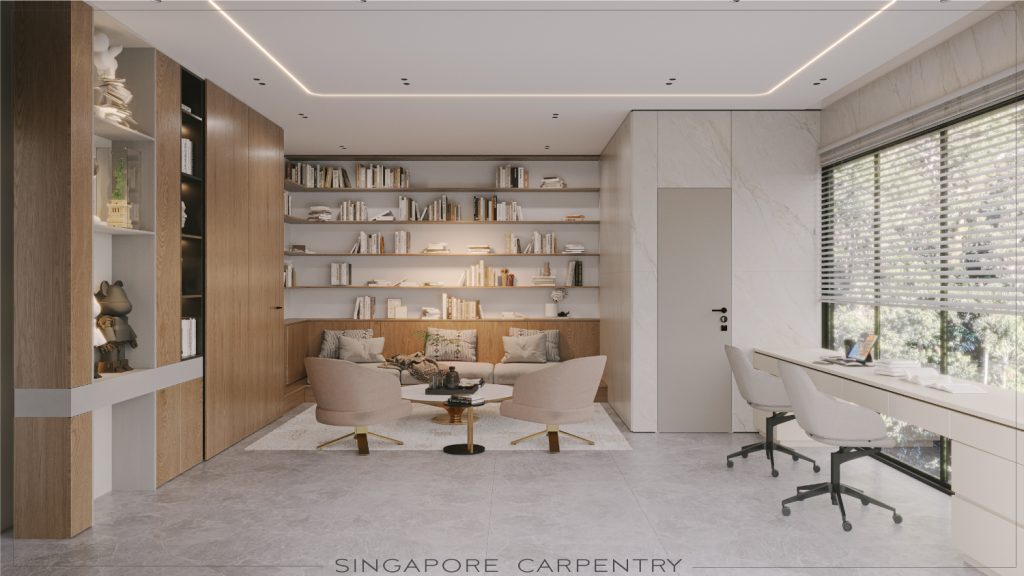
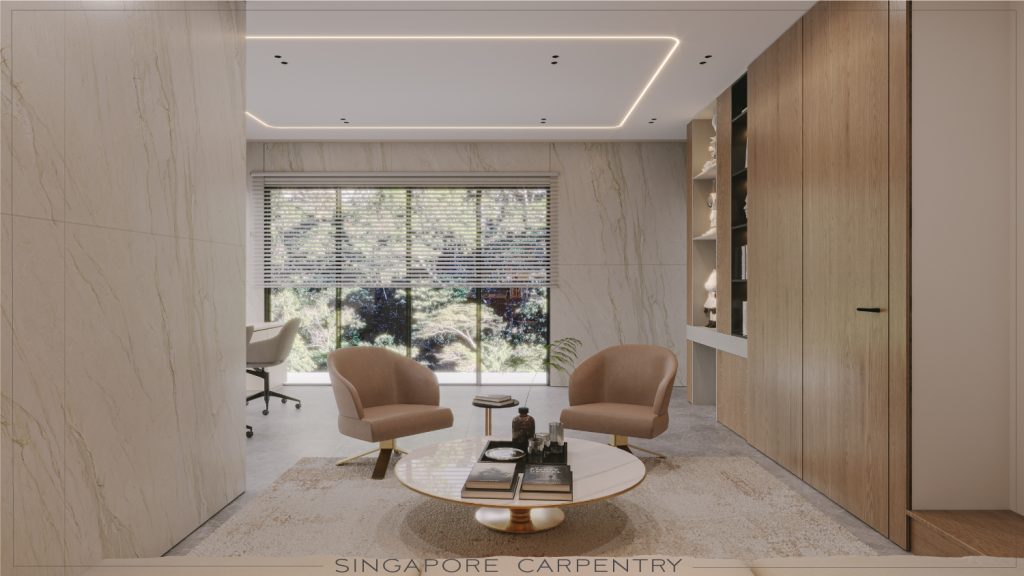
The study area demonstrates how luxury interior design can remain practical without sacrificing elegance. The bespoke carpentry is the main highlight here with floor-to-ceiling shelving, integrated desks, and storage that make the space feel highly customized. The use of wood veneer and neutral cabinetry creates warmth, while open shelving and recessed lighting add depth and sophistication. In the second view of this set, the lounge-like study arrangement shows how tailored carpentry can support a more relaxed working environment while still maintaining a premium aesthetic. The overall effect is a workspace that feels organized, polished, and architecturally embedded into the home.
The Walk-In Wardrobes: Boutique-Like Precision
As the strongest expression of craftsmanship in the overall project, these walk-in wardrobes feature glass-fronted cabinets, warm wood finishes, and carefully lit display areas, the carpentry design evokes the experience of a private luxury boutique. Every element appears thoughtfully proportioned, from the shelving system to the hanging compartments and central display island. The attention to symmetry and material consistency is what gives this area its elevated presence. Rather than reading as simple storage, these walk-in wardrobes becomes a curated dressing suite that reflects the homeowner’s lifestyle and appreciation for quality workmanship.
Soft Luxury with Tailored Detailing
Continuing the project’s refined language, this bathroom interior design features a gentler, spa-inspired palette. The bespoke carpentry around the sink vanity is neat and precise, with a floating or streamlined appearance that helps the room feel spacious and calm. Warm wood cabinetry, stone surfaces, and glass partitions work together to produce a sophisticated balance of texture and light.
Luxuriousness with Restraint
Giving off luxuriousness through restraint rather than excess, this bathroom design is sophisticated and designed with modernity in mind. The double vanity is detailed with clean lines and a rich wood finish that contrasts elegantly with the lighter floor and wall surfaces. Soft perimeter lighting around the mirror and feature wall enhances the sense of warmth, while the shower enclosure and carefully planned storage reinforce the room’s sense of order.
A Sophisticated Wellness Space
The home gym brings a more dramatic mood to the project, using darker tones and strong horizontal lines to create a focused, high-performance environment. Even in a utility-driven area like this, the carpentry design remains essential to the overall experience, helping define the walls, conceal services, and create a clean, disciplined visual framework. The warm wood finishes prevent the space from feeling cold, while the integrated lighting and full-height glazing add a luxurious edge.