
About Us

Singapore Carpentry group strives to provide superior carpentry, interior design and construction services at an affordable price.
This blog was created to showcase the challenges we faced in order to create the perfect home for you.


Modern luxury is no longer defined solely by expensive materials, it is about creating a home where architectural elegance and exceptional craftsmanship come together seamlessly. This cluster landed home project located at Belgravia Villas embodies that philosophy through a carefully curated interior that balances grandeur with warmth, showcasing custom-designed carpentry tailored to every space. Rich timber finishes, premium stone surfaces, ambient lighting, and meticulously crafted built-in furniture create an atmosphere that feels both luxurious and welcoming.

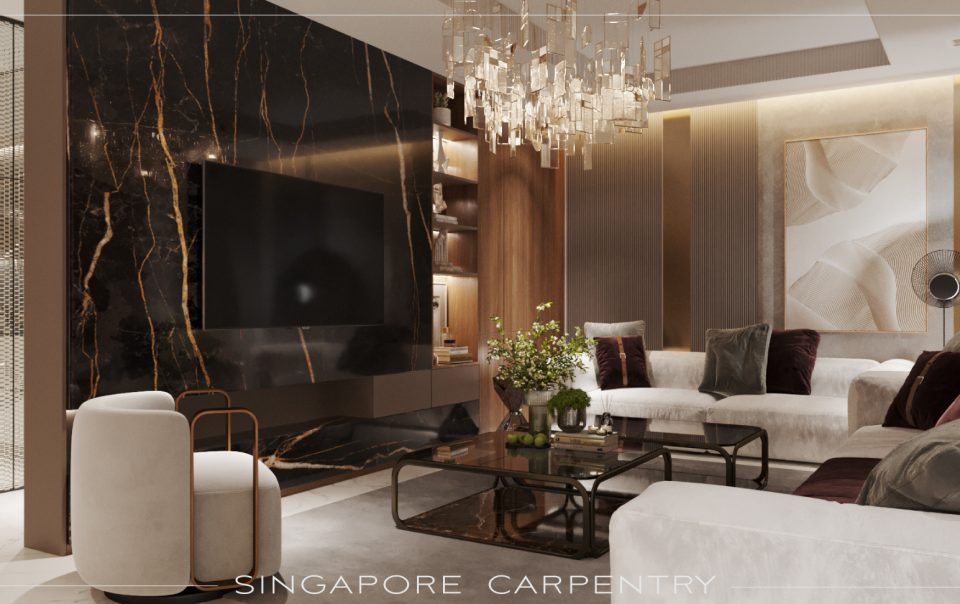
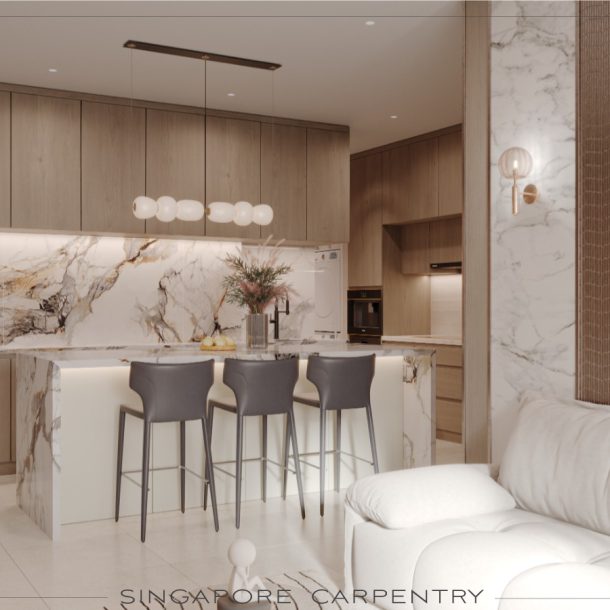
The heart of this home welcomes visitors with a breathtaking double-volume living space that immediately communicates sophistication and scale. Towering marble feature walls are paired with rich walnut timber ceiling panels that visually frame the lofty interior while introducing warmth into the expansive space. The bespoke TV feature wall combines luxurious natural stone with custom display shelving, complete with integrated LED lighting that elegantly showcases decorative pieces. Carefully concealed storage within the cabinetry maintains a clutter-free environment while preserving the minimalist aesthetic. Suspended above, a sculptural designer chandelier becomes the centerpiece of the room, complementing the dramatic ceiling height and reinforcing the home’s modern luxury identity. The custom-built feature wall stretches vertically to emphasize the double-height ceiling while housing entertainment components, decorative niches, and concealed storage within one cohesive design. Bronze accents, premium marble cladding, and warm wood finishes establish a harmonious material palette that flows effortlessly into the adjacent dining and kitchen spaces, resulting in a luxurious residence that feels curated rather than simply decorated.

A dedicated private lounge offers an intimate retreat for relaxation. The custom carpentry forms an elegant entertainment wall featuring illuminated display shelves that showcase premium spirits, collectibles, and decorative accessories alongside the integrated television. Rich wood veneer cabinetry extends across the entire wall, providing concealed storage beneath while maintaining clean contemporary lines. Soft ambient lighting highlights each display niche, enhancing depth and creating a sophisticated atmosphere during the evening. Complemented by luxurious lounge seating and carefully selected finishes, this personalized entertainment corner demonstrates how bespoke carpentry can transform unused spaces into functional lifestyle destinations tailored specifically to our client.

As hybrid work becomes increasingly common, this home office incorporates a beautifully designed dual workstation that allows two individuals to work comfortably within the same room. Custom-built study tables span each side of the space, complemented by overhead storage cabinets, open shelving, integrated cable management, and warm LED task lighting. The bespoke carpentry ensures every item has a designated place, minimizing visual clutter while maximizing efficiency. Matching timber finishes throughout the room establish visual consistency, while full-height storage cabinets at the rear provide generous concealed organization for documents and office supplies. The result is a highly practical workspace that remains elegant enough to complement the modern luxury aesthetic of the rest of the home.
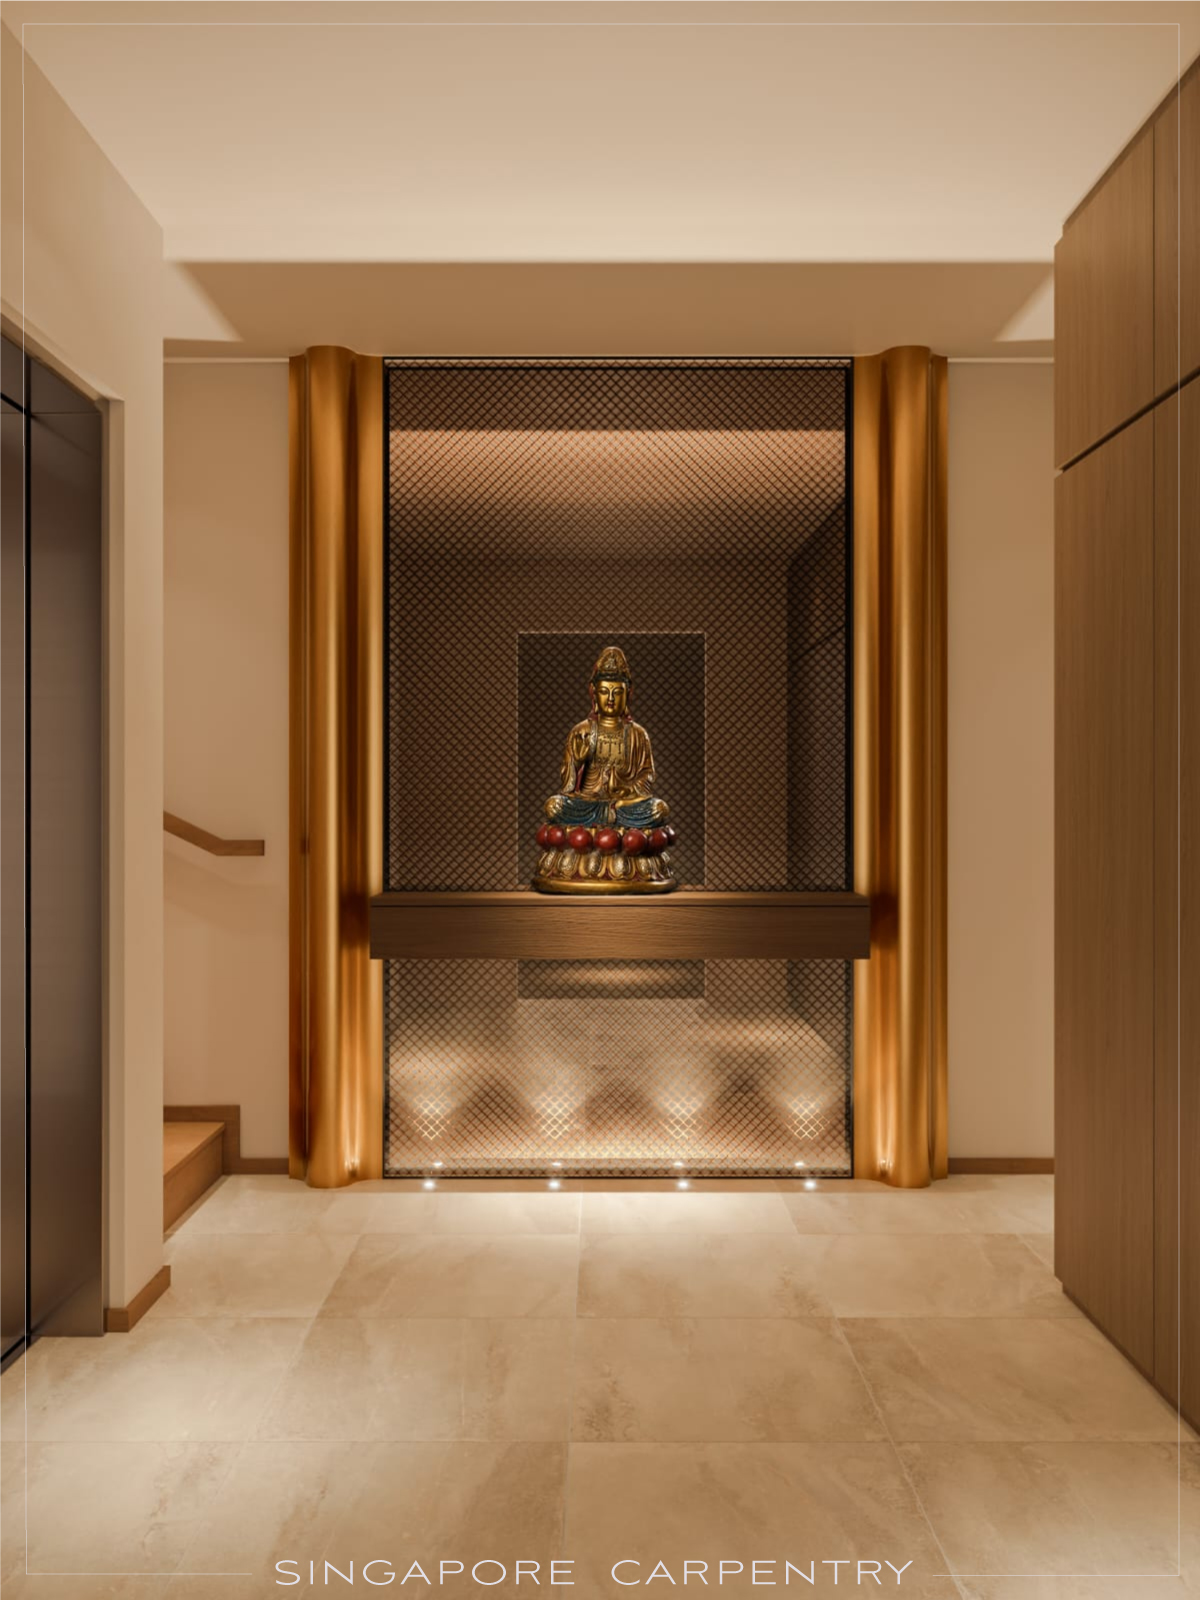
The home altar has been thoughtfully designed as a tranquil focal point that blends seamlessly into the contemporary interior. Rather than appearing as a separate traditional feature, the altar integrates harmoniously with the surrounding architecture through bespoke carpentry finished in warm timber tones and refined metallic accents. Soft concealed lighting gently illuminates the display niche, creating a peaceful ambience while highlighting the spiritual centerpiece with dignity. Decorative wall finishes and symmetrical design further reinforce the sense of balance and serenity. Every carpentry component has been custom fabricated to achieve clean proportions and a refined finish that respects tradition while pairing it with modern luxury design.
Bespoke carpentry allows every cabinet, wardrobe, feature wall, shelving unit, and storage solution to be custom-built according to the home’s exact dimensions and the homeowner’s lifestyle. This creates better space utilization, seamless integration with the architecture, superior workmanship, and a more exclusive appearance compared to modular furniture.
Custom-built cabinetry can conceal storage behind clean, flush panels while integrating lighting, display shelving, entertainment systems, and functional compartments into a unified design. This reduces visual clutter while maintaining a luxurious and elegant interior.
Absolutely. A bespoke home office can be tailored to accommodate multiple users, integrate hidden cable management, provide ergonomic workstations, and include ample storage. This creates a productive environment while maintaining the same level of design quality as the rest of the home.
High-quality workmanship ensures accurate measurements, seamless joints, perfectly aligned wood grain, durable construction, smooth finishes, and precise installation. These details significantly enhance both the longevity and overall appearance of luxury interiors.

Singapore Carpentry group strives to provide superior carpentry, interior design and construction services at an affordable price.
This blog was created to showcase the challenges we faced in order to create the perfect home for you.
