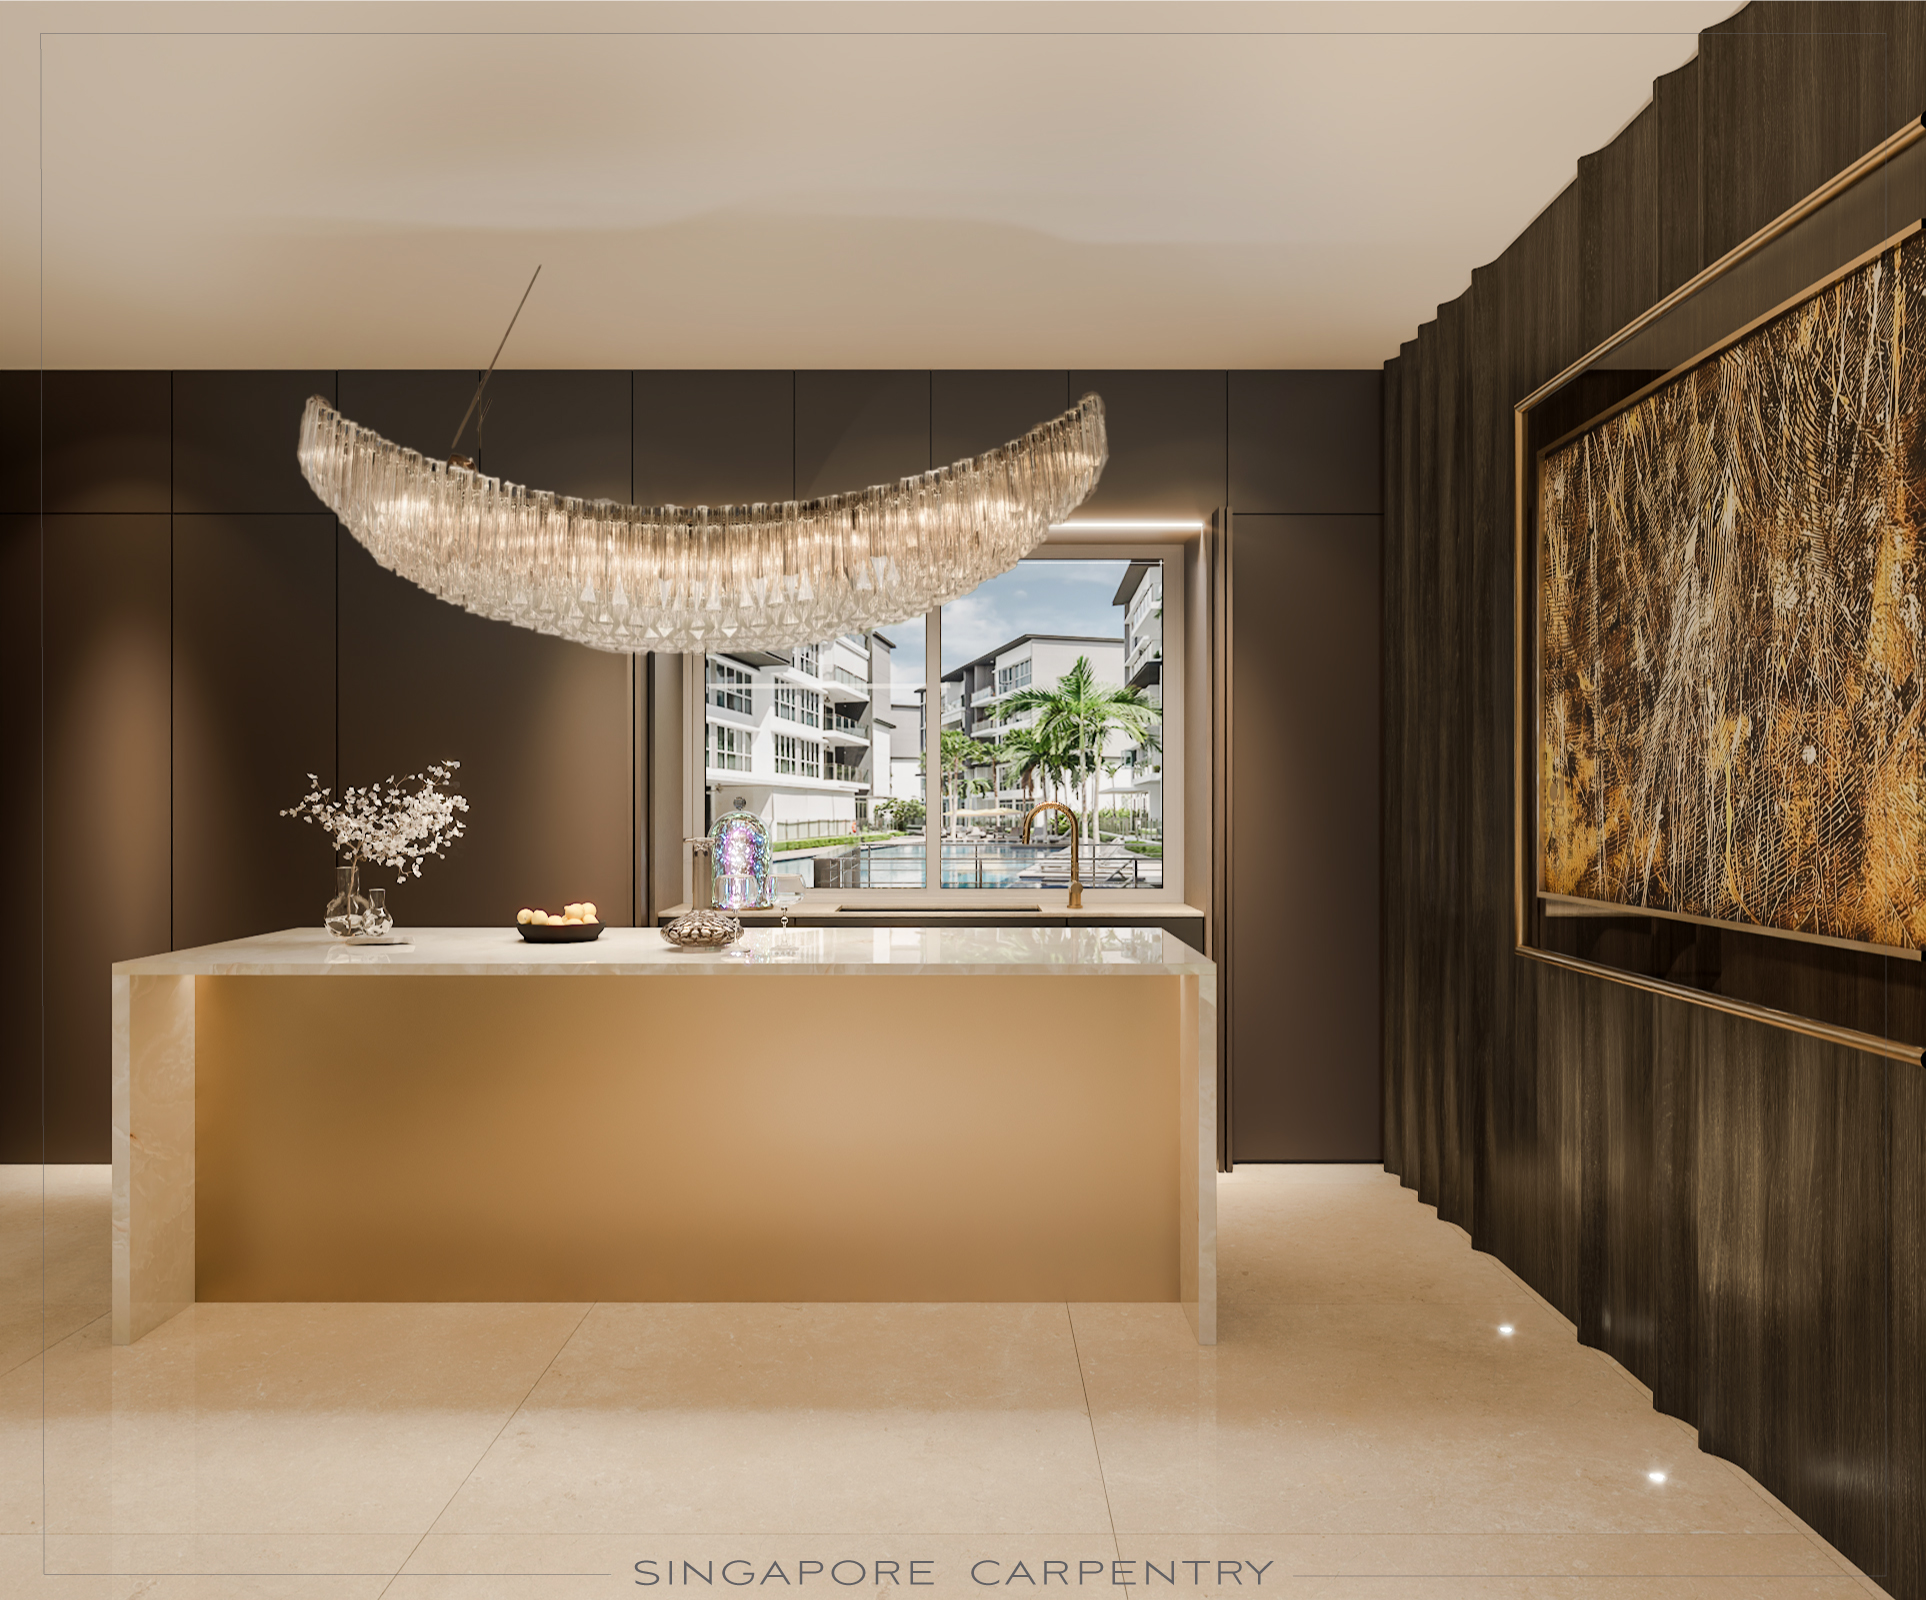
Take a step into this interior design project at Euhabitatcondominium that embraces a contemporary luxury concept with rich natural stone, elegant dark wood finishes, warm ambient lighting, and custom-made carpentry. Every detail has been carefully curated to create an inviting home that balances modern elegance with everyday practicality, resulting in an interior that feels both grand and effortlessly comfortable.
The heart of this condominium is an impressive double-volume living room that immediately creates a sense of openness and grandeur. A full-height bookmatched marble feature wall becomes the focal point behind the television, complemented by sleek vertical wall panels that visually enhance the ceiling height. Floor-to-ceiling windows flood the interior with natural daylight, while concealed LED lighting and a stunning starry ceiling introduce a luxurious ambience during the evening. The floating staircase with integrated lighting adds architectural interest, transforming a functional element into a sculptural centrepiece. Bespoke carpentry throughout the living area keeps the space visually clean while providing discreet storage that supports modern living.
Open-Concept Dining Space and Kitchen with Seamless Flow
Encouraging effortless interaction between family members and guests, the open-concept dining space connects naturally with the living room and kitchen. Soft neutral tones are paired with luxurious marble finishes and dark timber cabinetry to achieve a refined contemporary aesthetic. The custom dining table is positioned to enjoy the spacious layout while designer pendant lighting introduces warmth and elegance. The kitchen island serves as both a functional workspace and a stylish entertaining hub, showcasing how luxury interior design can beautifully combine aesthetics with everyday usability.
Sculptural Staircase Feature with Artistic Lighting
Instead of treating the staircase as merely a connection between floors, this design transforms it into a dramatic architectural statement. Curved fluted wall partition panels are illuminated with concealed lighting that highlights their elegant textures, while gold detailing introduces subtle sophistication. Above, an artistic suspended lighting installation resembles floating fabric, creating a gallery-like experience within the home. The sculptural staircase becomes both a functional pathway and a conversation piece that reflects the homeowner’s appreciation for contemporary luxury.
Modern Minimalist Home Office
This modern minimalist home office unfolds in a serene palette, with crisp white walls and light wood flooring creating an airy, unobtrusive backdrop for focused work. An ultra-minimalist monochrome desk appears to float as it extends from the wall, resting atop clean-lined drawers that double as subtle storage. The absence of visual clutter allows the purity of form and materials to stand out, while a bold black sliding door frames the room like a graphic outline, adding depth and architectural presence. This striking contrast not only anchors the space but also helps delineate it from the rest of the home, making the environment more conducive to working from home.
A Restorative Master Bedroom
Soft, cascading drapery, muted neutral tones, and a luxurious upholstered bed frame contribute to a restorative master bedroom. The backdrop of marble and vertical lighting features adds depth and drama without overwhelming the soothing palette, the other end of the bedroom is lined with wood paneling that adds a classic touch of cozy. The design strikes a delicate balance: it feels spacious yet intimate, polished yet welcoming. Thoughtful detailing such as the elegant pendant lights, the plush bench as well as the sleek bedside tables makes the room feel holistic and meticulously curated. This bedroom interior is a space that invites rest and rejuvenation.
Understated Luxury In The Walk-In Wardrobe
In this beautifully designed walk-in wardrobe, a warm toned wood vanity sits elegantly at the center, featuring a striking round mirror softly backlit by LEDs to create a luxurious yet functional grooming area. On both sides, gold-framed glass-door wardrobes give off luxury boutique vibes, their interior shelves illuminated with LED strips that add depth and sophistication. The design is anchored by full-height fluted cabinets that extend all the way to the ceiling, maximizing vertical storage while introducing rich texture and architectural character to the walk-in wardrobe.
The Master Bathroom, A Luxurious Sanctuary
The master bathroominterior is a bold statement in modern opulence. Jewel-toned lighting, polished marble walls, and a striking circular mirror create a glamorous focal point reminiscent of boutique hotels. The freestanding bathtub is sleek and sculptural, it anchors the room with quiet confidence. Meanwhile, the floor’s unique stone patterning adds visual warmth, harmonizing the brass accents and soft ambient lighting. Floor-to-ceiling windows ensure that natural light floods in, enhancing the serenity of the space.
Elegant Bedroom with Sophisticated Layering
Embracing understated luxury, this bedroom interior features a harmonious combination of soft textures, warm lighting, and premium materials. Behind the upholstered bed, an artistic feature wall integrates natural stone with decorative metal detailing, creating a striking focal point without overwhelming the room. Fluted marble style wall panels provide visual contrast while concealed LED lighting softly frames the architecture. The overall composition creates a calm and restful environment that feels both intimate and luxurious.
Hotel-Inspired Marble Bathroom
Inspired by five-star luxury hotels, the bathroom showcases full-height natural stone surfaces that create an immersive and seamless visual experience. A floating vanity paired with elegant under-cabinet lighting introduces a sense of lightness, while frameless glass shower screens preserve the openness of the space. Premium fixtures, warm ambient lighting, and carefully selected finishes combine to create a spa-like retreat where homeowners can unwind in complete comfort. Every element has been thoughtfully coordinated to deliver timeless elegance alongside practical functionality.
A Dreamy Nursery for Little Ones
Warm wood flooring, soft pastels, and whimsical accents transform the nursery into a magical haven. The round crib with a delicate canopy sparkles with fairy lights, creating a dreamy focal point that every child would adore. Built-in wardrobes and customized drawers ensures abundant storage while maintaining a clean, uncluttered aesthetic. Playful elements such as the animal-themed chairs, the cozy beanbag, and the star garlands add personality while keeping the space cohesive and soothing. This nursery interior design simply balances practicality and imagination with effortless grace.
A Seamless Blend Of Sculptural & Thoughtful Utility
Floor-to-ceiling windows flood the dining room with natural light, framing the bespoke marble dining table whose dramatic dark veins dissolve into a luminous white gradient; an immediate focal point that anchors both daylit gatherings and intimate dinners. Along the sidewall are sleek dark wood cabinets, a discreet sink in front of a deep, textured stone backsplash, while glass-fronted upper cabinets, backlit by LED strips, elegantly display curated tableware; below, integrated lower cabinets hide practical conveniences including a built-in mini wine chiller for easy entertaining. The result is a seamless blend of sculptural and thoughtful utility, where storage and service are integrated into the dining room’s refined, airy presence.