
About Us

Singapore Carpentry group strives to provide superior carpentry, interior design and construction services at an affordable price.
This blog was created to showcase the challenges we faced in order to create the perfect home for you.


Check out this project that’s starting soon, the interior design of this West Coast Grove landed property focuses on transforming an existing home into a more spacious and luxurious residence while solving several practical planning challenges. The house was a resale property that required extensive storage, better space utilisation, a dedicated fish tank, a much larger dining capacity, dry and wet kitchen zones, laundry and washing areas, as well as additional supporting spaces such as a maid’s room with an ensuite bathroom, storeroom and powder room. At the same time, existing issues such as water leakage, a low ceiling, narrow steep staircase and a small-format marble floor had to be addressed without compromising the overall design. The result of the interior re-design is a refined modern luxury home that combines natural marble, bespoke cabinetry, glass features and carefully planned layouts to make the landed home feel more spacious, functional and sophisticated.
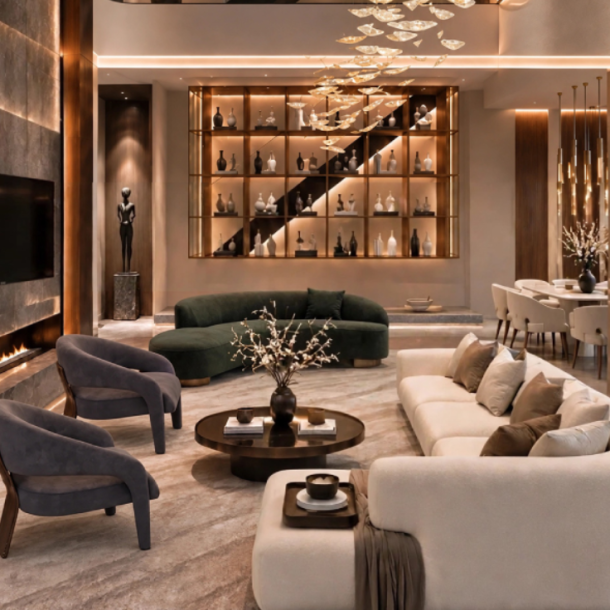
The living room is designed to create an immediate sense of luxury and scale. Natural bookmatched marble forms the focal backdrop of the TV feature wall, bringing distinctive veining and a more premium character to the space. Bespoke wired glass frame the bookmatched marble feature wall, providing concealed storage while also creating display areas for decorative pieces. Large-format flooring further enhances the sense of openness, allowing the marble finishes and clean architectural lines to stand out.

This perspective highlights how the different areas of the landed home are visually connected. Instead of treating the living room, dining area and kitchen as separate zones, the design creates a cohesive transition between them through consistent materials, cabinetry and flooring. The larger marble floor format helps create fewer visible joints and a more continuous appearance, while strategically positioned cabinetry provides storage and display space without making the interiors feel overly enclosed.

The dining area is enlarged to comfortably accommodate up to 10 people, making it more suitable for family meals and entertaining. The dining space flows naturally into the kitchen and living areas, creating an open and connected layout. A combination of warm timber cabinetry, marble surfaces, glass display storage and feature lighting gives the space a sophisticated contemporary look while ensuring that storage and functionality remain central to the design.

One of the challenges of the existing house was its low ceiling and awkward low wall condition. To improve the proportions of the interior, the ceiling is pushed higher where possible, while a full glass cabinet is introduced to conceal the low overhead condition and draw the eye upwards. The built-in display cabinetry provides valuable storage and allows artwork, collectibles and decorative objects to become part of the interior design. Integrated lighting adds depth and creates a more luxurious atmosphere.

The main circulation area is planned around a combination of aesthetics and everyday practicality. Extensive built-in carpentry is incorporated throughout the home to provide the many storage spaces required by the family while maintaining a clean and uncluttered appearance. The timber, marble and glass palette continues into this area, creating consistency across the home. Carefully planned cabinetry also helps maximise usable space without making the passageways feel visually crowded.

The utility spaces are designed to make better use of the existing footprint while bringing in natural light and ventilation. A dedicated laundry and wet washing area is incorporated into the overall floor plan, allowing practical household functions to be kept organised and separated from the main living spaces. The introduction of overhead glazing and an open, bright layout makes this service area feel less enclosed while improving its day-to-day functionality.

The kitchen is carefully planned around the needs of a landed home, incorporating both dry and wet kitchen functions. Timber cabinetry provides generous storage, while the appliance and work zones are positioned for convenient daily use. The layout allows the kitchen to connect with the dining area while keeping heavier cooking and washing activities within the appropriate service zone. This approach creates a kitchen that is both visually integrated with the rest of the home and practical for everyday family living.

The wet kitchen and washing areas are designed to maximise functionality within the available space. Full-height cabinetry helps create additional storage, while the placement of appliances, worktops and washing facilities keeps the utility functions organised. This reflects the wider approach taken throughout the West Coast Grove project: every part of the floor plan is carefully considered to make better use of space while maintaining the modern luxury look of the home.
A major part of this West Coast Grove landed property renovation is addressing the limitations of the existing house rather than simply changing its appearance. Water leakage issues had to be considered as part of the renovation process, while the interior planning also needed to accommodate significant storage requirements and a dedicated fish tank. At the car porch, the absence of a garden meant that a strategically positioned plant was introduced to bring greenery and life to the entrance without requiring a conventional landscaped area.
Material selection was also important in creating a more grand and luxurious atmosphere. Natural marble was used to elevate the visual quality of the interior, while the existing 300mm x 600mm marble flooring was replaced with much larger 1.4m x 1.5m marble pieces. Each slab is carefully arranged so that the joints align beautifully and the natural veining reads as a continuous composition across the floor.
The circulation spaces were also improved. The existing staircase was narrow and appeared particularly steep, so the steps were widened to create a more comfortable and visually balanced transition between levels. Together with the raised ceiling, extensive bespoke carpentry, glass display cabinetry and carefully selected finishes, these changes help the home achieve the client’s desired sense of luxury without sacrificing practicality.
Space efficiency was another key consideration. The redesigned plan expands the dining area for 10-pax seating, incorporates both a dry and wet kitchen, and provides a dedicated laundry and wet washing area. Additional spaces, including a maid’s room with her own ensuite bathroom, a storeroom and a powder room, are incorporated into the layout to make full use of the landed property’s available space. The result is a home that feels more expansive while accommodating significantly more functions within the same overall footprint.
Contact us for a quotation today to see how our team of talented designers can make your ideal home a reality!
A landed house can achieve a more luxurious appearance through a combination of high-quality materials, proportion, lighting and custom-built details. In this project, natural marble, large-format flooring, timber finishes, glass cabinetry and integrated lighting are used together to create a refined and cohesive interior.
Large-format marble flooring can create a cleaner and more continuous visual appearance because there are fewer joints between pieces. For this West Coast Grove project, the original 300mm x 600mm flooring is upgraded to approximately 1.4m x 1.5m marble slabs, with the pieces carefully coordinated so the joints and natural veining flow well throughout the space.
Custom carpentry allows storage to be designed around the actual architecture and lifestyle needs of the household. Full-height wardrobes, concealed cabinets, built-in display shelves and integrated storage can provide substantial capacity while maintaining a clean, organised appearance.
Where the structure allows, the ceiling can be raised to improve the perceived height of the room. In areas where a low wall or overhead condition cannot be completely removed, full-height glass cabinetry and vertical design elements can help draw the eye upwards and make the space feel more visually balanced.
The dining layout should be planned together with the kitchen and surrounding circulation space rather than treating the dining table as an isolated feature. In this project, the dining area is enlarged to accommodate up to 10 people while maintaining a practical connection to the living and kitchen areas.
Bespoke carpentry allows cabinets and storage systems to be designed specifically around the home’s dimensions, ceiling heights, walls, appliances and lifestyle requirements. It is particularly useful for landed homes with irregular spaces or multiple functional requirements because storage can be integrated into the architecture rather than added as standalone furniture.

Singapore Carpentry group strives to provide superior carpentry, interior design and construction services at an affordable price.
This blog was created to showcase the challenges we faced in order to create the perfect home for you.
