
About Us

Singapore Carpentry group strives to provide superior carpentry, interior design and construction services at an affordable price.
This blog was created to showcase the challenges we faced in order to create the perfect home for you.


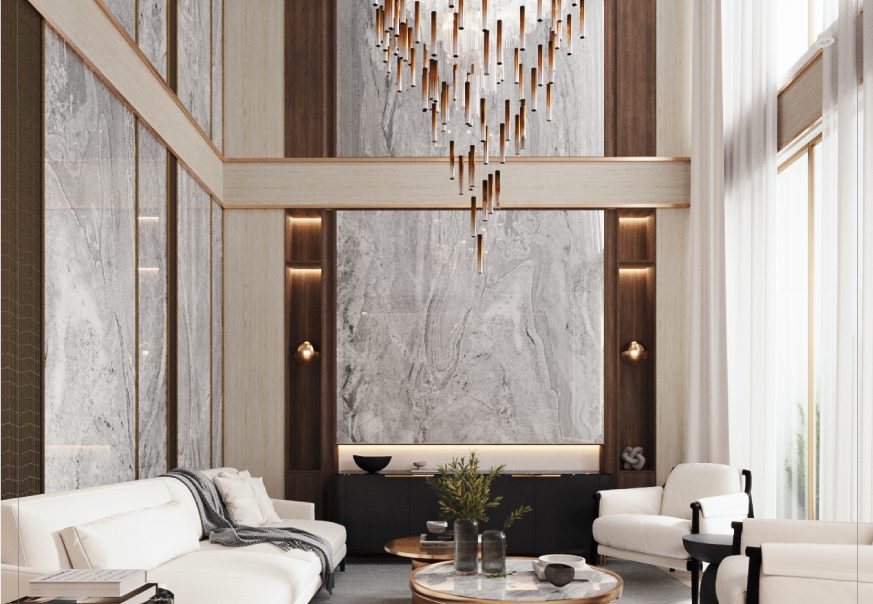
Located along Jalan Pemimpin, Pemimpin Place is a luxury landed property designed around a refined contemporary aesthetic, combining warm neutral tones, natural textures, bespoke carpentry and carefully integrated lighting. The interiors create a sense of understated opulence, with each space balancing elegant detailing and everyday functionality. From the expansive open-plan living and dining areas to the private bedrooms, entertainment spaces, gym and luxurious bathroom, the home interior is thoughtfully planned to feel cohesive, spacious and highly personalised.
Sophisticated Open-Plan Living and Dining
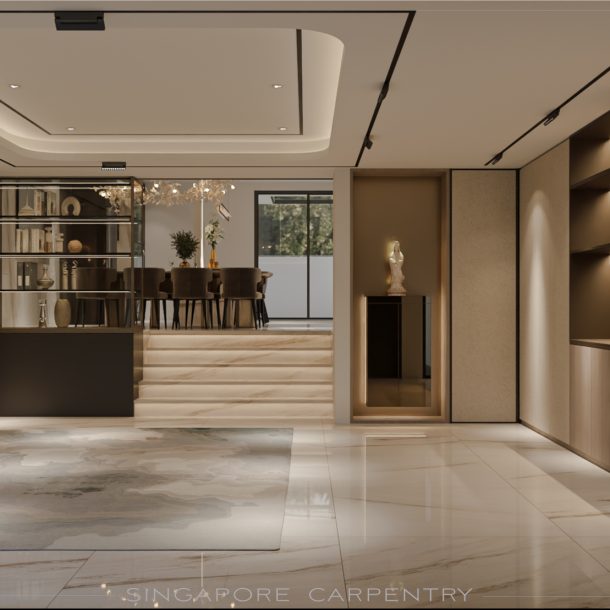
An open-plan layout allows the kitchen, dining and living spaces to flow naturally into one another, creating an inviting environment for both everyday family life and entertaining guests. Integrated lighting, custom cabinetry and carefully selected furniture add layers of warmth without overwhelming the clean architectural lines.

Statement Kitchen with Elegant Detailing
At the heart of the home, the kitchen combines functionality with a refined luxury aesthetic. The large central island provides generous preparation space while doubling as an informal dining area, creating a natural gathering point within the home. Custom cabinetry is kept sleek and understated, while warm pendant lighting and textured finishes introduce visual depth and complement the surrounding neutral interiors.

Indoor-Outdoor Connection
Natural light and greenery play an important role in this section of the residence, creating a seamless connection between the interior and exterior. The dining area opens towards the outdoor space, allowing greenery and natural daylight to become part of the interior experience. A timber ceiling treatment adds warmth and character, while the clean-lined cabinetry and neutral finishes maintain the contemporary luxury direction.

Warm Contemporary Family Room
Moving into the family room, a calming combination of stone-inspired surfaces, timber finishes and soft furnishings creates a luxurious yet comfortable atmosphere. The TV wall is integrated into the surrounding feature wall rather than treated as a standalone element, resulting in a cleaner and more architectural appearance. Warm accent lighting and decorative elements further enhance the sense of sophistication while maintaining a relaxed residential feel.


Luxury Entertainment and Lounge Space
One of the most distinctive areas of Pemimpin Place is the dedicated entertainment lounge, where richer finishes and dramatic detailing create a more intimate atmosphere. Curved upholstered seating is arranged around a central table, while a striking circular ceiling feature provides a visual focal point. Bespoke display shelving and illuminated cabinetry create space for collectibles, artwork and decorative pieces, transforming the room into an elegant private entertaining area.

Dedicated Home Gym
Wellness is incorporated into the home with a dedicated gym designed to feel bright, spacious and integrated with the architecture. Full-height glazing brings in natural light and views of greenery, helping the workout space feel connected to the surrounding landscape rather than enclosed. Built-in storage keeps equipment and accessories organised, while the restrained material palette allows the architectural features of the room to remain the focus.

Serene Master Bedroom
The master bedroom adopts a softer interpretation of the home‘s luxury aesthetic, using warm timber, neutral upholstery and large windows to create a calm retreat. A custom TV and storage feature is integrated into the wall beside the bed, maximising functionality while maintaining a clean appearance. The combination of natural light, soft textures and carefully controlled detailing gives the bedroom a comfortable and sophisticated character.


Bedroom Designed Around Natural Light
The next bedroom continues the home’s contemporary luxury language with floor-to-ceiling glazing that brings abundant daylight and views of the surrounding greenery into the space. The bed is positioned as the visual centre of the room, with bespoke wall treatments and concealed storage helping to maintain a sense of order. The overall composition is intentionally understated, allowing the proportions, views and natural light to take centre stage.


Warm Timber Bedroom and Study
This bedroom introduces more timber detailing to create a warmer and more intimate character. The built-in wardrobe, shelving and study area are carefully coordinated with the bedroom furniture, giving the entire space a seamless custom-built appearance. Large windows bring in natural light, while the combination of timber, fabric and neutral finishes creates a sophisticated bedroom that remains practical for everyday living and work.

Compact Luxury Bathroom
Completing the private spaces is a beautifully resolved bathroom that demonstrates how luxury can be achieved through proportion, material selection and detailing. A neutral stone palette is paired with timber-look cabinetry and integrated lighting to create a warm and spa-like atmosphere. The wall-hung sanitary fittings and streamlined vanity help maintain a clean visual profile, while concealed storage keeps everyday essentials neatly organised.
If you would like to find out more on creating an impressive and ultra-modern landed home specially tailored to the needs of you and your household, feel free to click here for a free quotation and our team of talented interior designers will be on it!
Luxury is created through a combination of thoughtful spatial planning, customised carpentry, premium-looking finishes, integrated lighting, statement furniture and carefully coordinated details rather than relying on excessive decoration.
Bespoke carpentry allows storage, display areas, wardrobes, TV features and other built-in elements to be designed specifically around the home’s architecture. This creates a more cohesive interior while maximising functionality and available space.
Neutral colours such as warm white, beige, cream and light timber create a timeless foundation that makes a home feel spacious and sophisticated. They also allow architectural features, furniture, artwork and lighting to become visual highlights.
Bedroom design should balance comfort, storage, privacy, natural light and personal preferences. Built-in wardrobes, integrated TV units, study areas and concealed storage can be customised to suit the homeowner while keeping the room visually uncluttered.
A home gym should be planned around ventilation, natural light, equipment requirements and storage. Connecting the gym to outdoor views, as seen at Pemimpin Place, can make the space feel more open and enjoyable to use.
Landed homes often have more complex layouts, multiple levels and varied spatial requirements than standard apartments. Bespoke interior design allows each area to be planned around the architecture, lifestyle and storage needs of the household, resulting in a more personalised and cohesive home.

Singapore Carpentry group strives to provide superior carpentry, interior design and construction services at an affordable price.
This blog was created to showcase the challenges we faced in order to create the perfect home for you.
