About Us

Singapore Carpentry group strives to provide superior carpentry, interior design and construction services at an affordable price.
This blog was created to showcase the challenges we faced in order to create the perfect home for you.


One of our latest projects, Pollen Collection showcases a sophisticated approach to modern luxury styled landed property design, combining impressive architectural proportions with a warm, understated material palette. Complemented by bespoke cabinetry, elegant furniture and carefully integrated lighting, the design creates a seamless balance between visual drama and everyday comfort.
Making a striking first impression with its double-volume ceiling, the living room interior features a full-height wood feature wall and expansive open-plan layout. A generous taupe sofa anchors the seating area, while the combination of warm timber finishes, dark architectural surfaces and reflective glazing creates depth and contrast. Carefully selected furniture and layered lighting bring a sense of intimacy to the expansive space without compromising its grandeur.

This alternative perspective highlights the impressive verticality of the living area, where the double-height feature wall draws the eye upwards towards the upper-level gallery. Linear ceiling lights emphasise the length and proportions of the space, while the staircase and glass balustrade introduce clean architectural lines. A carefully coordinated combination of timber, dark finishes and neutral furnishings creates a refined visual balance throughout the interior. The open connection between the living and dining areas further enhances circulation and gives the home a spacious, connected atmosphere.

Floor-to-ceiling glazing frames the garden and brings natural light into the home, creating a brighter, more open atmosphere. The dining area sits naturally alongside the living room, allowing both spaces to function independently while retaining a cohesive design language. Beyond the furnishings, the staircase and upper-level glass balustrade contribute to the home’s architectural character, while warm wood tones and neutral surfaces soften the contemporary lines. This thoughtful arrangement creates an inviting setting for family gatherings, relaxation and entertaining.

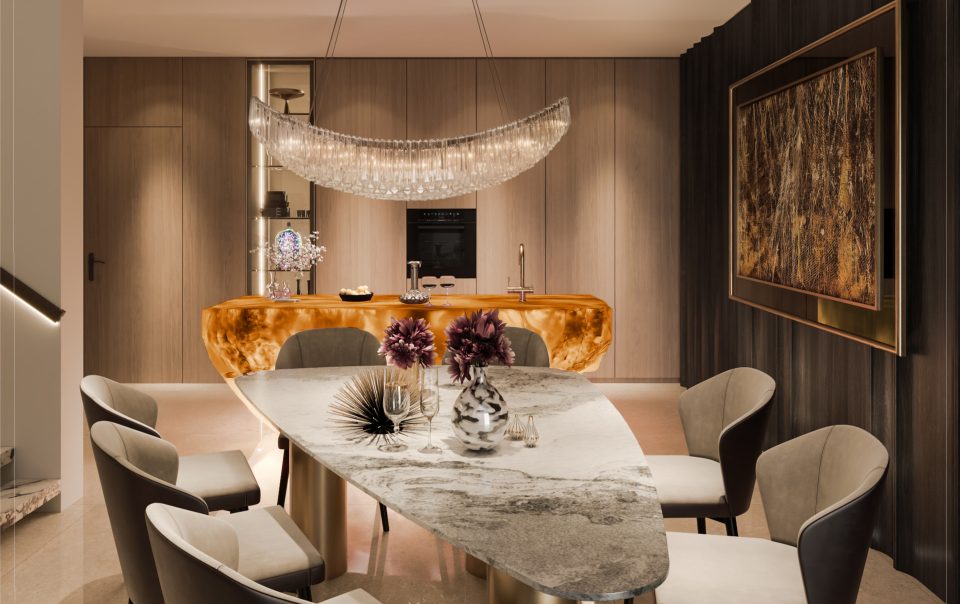
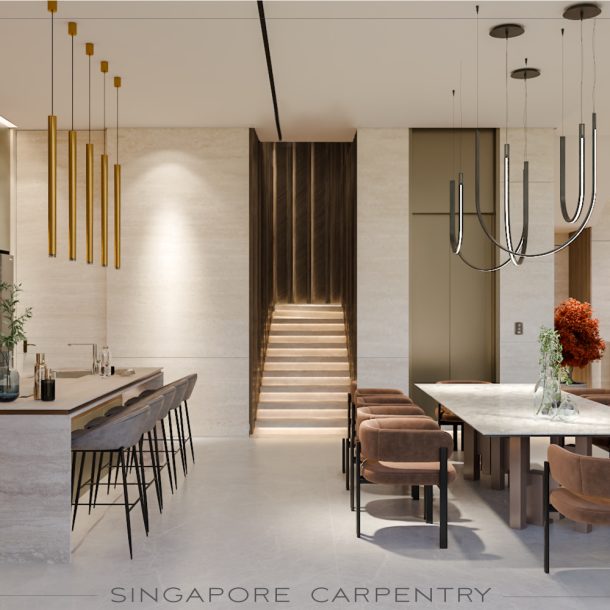
Combining understated elegance with practical functionality through this stylish dining room interior design. A round dining table and upholstered chairs introduce softer forms into the interior, contrasting with the clean lines of the ceiling, cabinetry and architectural finishes. Adjacent to the dining space, the kitchen features a striking island with a dark stone-look finish that adds texture and visual weight to the lighter surroundings. Large windows and glazed openings bring in daylight while maintaining a visual connection with the outdoor landscape. The open-plan arrangement allows cooking, dining and socialising to take place seamlessly within one coordinated living environment.

The entrance establishes the home’s design identity through a restrained palette of dark, richly textured wall finishes, warm wood tones and clean architectural detailing. Full-height wall panels create a sense of continuity, while concealed lighting and subtle ceiling illumination help guide the eye through the corridor towards the living spaces beyond. The uncluttered layout keeps the transition between areas feeling open and composed, while the interplay of light and texture adds visual interest without unnecessary decoration. This carefully considered approach demonstrates how an entrance can serve as both a functional passage and an elegant introduction to a modern luxury home.
A double-volume living room creates a greater sense of height, openness and architectural drama. It also provides opportunities for full-height feature walls, statement lighting and upper-level galleries. With the right furniture arrangement, material selection and lighting design, the space can feel both grand and inviting.
Warm timber finishes, textured wall panels, stone-look surfaces, glass and neutral upholstery work well in modern luxury interiors. Combining contrasting textures and tones adds depth while maintaining a cohesive appearance. Material selections should also account for durability, maintenance and the household’s lifestyle.
A cohesive open-plan interior can be achieved by using a consistent colour palette, complementary materials and coordinated lighting throughout the living, dining and kitchen areas. Furniture placement and clear circulation routes help define each zone without closing off the space, allowing the different functions to feel connected.
Large windows and floor-to-ceiling glazing can bring daylight deep into interior spaces, make rooms feel more spacious and strengthen the visual connection with the outdoors. Pairing natural light with reflective surfaces, warm finishes and carefully planned artificial lighting helps maintain a comfortable atmosphere throughout the day.
If you would like to find out more on creating a cozy and luxurious modern home interior specially tailored to the needs of you and your household, feel free to click here for a free quotation and our team of talented interior designers will be on it!

Singapore Carpentry group strives to provide superior carpentry, interior design and construction services at an affordable price.
This blog was created to showcase the challenges we faced in order to create the perfect home for you.
