

About Us

Singapore Carpentry group strives to provide superior carpentry, interior design and construction services at an affordable price.
This blog was created to showcase the challenges we faced in order to create the perfect home for you.


Take a look inside this cosy shop-house home tucked away at Craig Road. Inspired by old factory spaces and other vintage industrial spaces, if not done right, it could turn out like a cold warehouse. Our designer Ernest has cleverly managed to adopt a “loft” concept for this home that combines both form and function, where full space utilization is the focus.

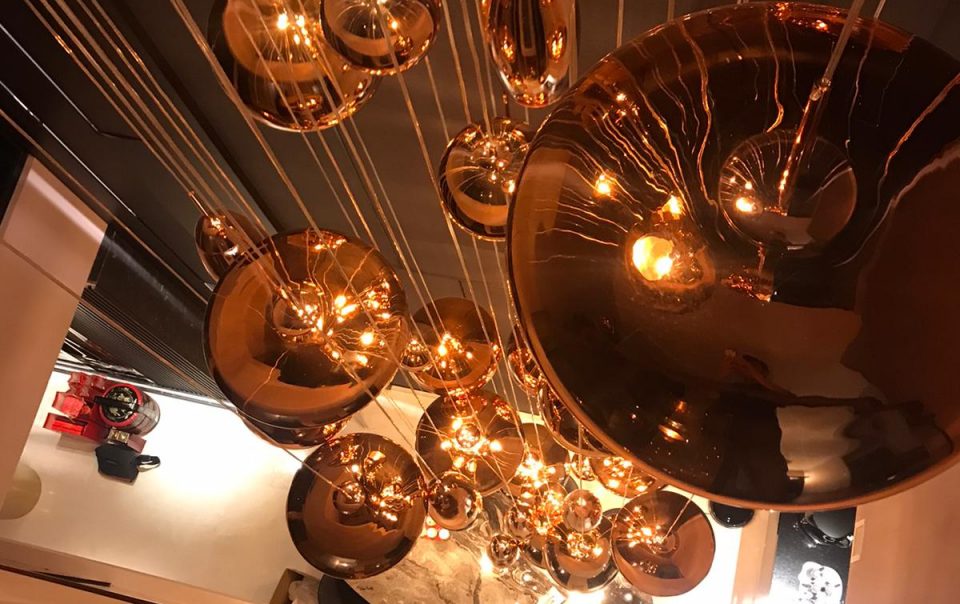
The initial design (below) utilizes mainly monochrome colors and minimalist black furnishings, by changing it up with warm lights, rustic leather seats and wood textured cabinets and counters, Ernest created a comforting and cosy home while staying true to the industrial aesthetic requested by the client.

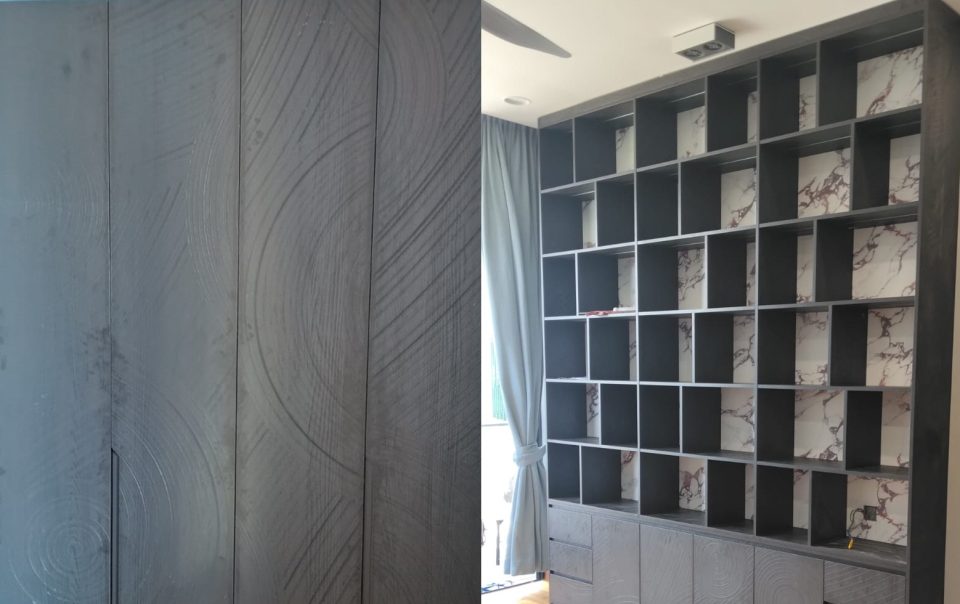
Going up the stairs leads to a quaint and luxurious study area with a grand piano as its centerpiece. We created a custom made bookshelf to fill the side of the room, providing tasteful space for books and so much more!

Industrial style home interior design can be chic too, with the use of striking contemporary decor, such as the minimalist painting and golden deer head, our designer Ernest created a bedroom that shows off boldness while staying true to the practicality of industrial interior design. Soft, warm lighting and colors were incorporated throughout the bedroom, creating a comfortable and relaxing environment to rest in after a busy day.
Industrial interior designs can add character to a home and improve the utilization of space. For more information, you can request via our website for a free quotation today!

Singapore Carpentry group strives to provide superior carpentry, interior design and construction services at an affordable price.
This blog was created to showcase the challenges we faced in order to create the perfect home for you.
