This project is a landed property at Mountbatten that exudes modern sophistication & understated elegance, blending the best of form & function in a luxury setting.
Year
2025
Location
Mountbatten
Size
3000 ft²
Designer
Ernest Tan
A Refined Ambiance For Contemporary Luxury
The spacious open-concept layout seamlessly integrates the living room, dining room, and kitchen, creating a spacious and inviting atmosphere. Rich wooden finishes, ambient lighting, and a marble built-in open display cabinet wall reflect light to make the room glow, while plush white and terracotta-toned seating offers comfort with style. The full-height sliding glass doors bring in abundant natural light and connect the indoors with lush greenery outside, enhancing the serene and refined ambiance. Every detail, from the pendant lights to the soft textures, speaks of contemporary luxury and timeless taste.
Cooking & Dining In Style
Exuding luxury, contemporary style, this dining room and dry kitchen combination features dark wood walls, doors, and cabinets creating a sophisticated backdrop. The bronze-toned lift doors, elegantly framed by black marble, adds a touch of opulence and refinement to the landed home. The contrast between the rich, dark wood tones and the sleek, metallic bronze elements such as the pendant lights creates a striking visual dynamic, while the bold, black marble adds a sense of luxury. The overall aesthetic is one of understated elegance, ideal for both cooking and dining in style.
Where Sunshine Meets Culinary Dreams
This modern wet kitchen interior showcases stunning Travertine backsplashes adding warmth and texture to the space. The combination of light and dark kitchen cabinets creates visual interest, while their reflective properties amplify the brightness and sense of depth. A dramatic dark kitchen island stands proudly at the room’s center, providing a striking contrast to the lighter tones. Subtle recessed lights nestled between the cabinets and ceiling cast a soft glow, highlighting the materials’ beauty and creating ambiance. The expansive floor-to-ceiling sliding glass door seamlessly connects the kitchen to the outdoors, flooding the space with natural light and blurring the lines between indoor and outdoor living.
An Immersive Cinematic Experience In Your Home
Featuring a drop ceiling with a square-shaped recessed lights that, this A cinematic oasis, this AV room features a unique dark reflective ceiling studded with numerous small lights that twinkle like stars, creating an immersive celestial ambiance. Subtle stainless steel accents and tactile walls framed by dark mirrors add a touch of sophistication and depth. The intricate dark wood fluted door with extended handles is a stylish addition, while LED strip floor lighting casts a soft glow, guiding viewers to their seats. The overall effect is a dramatic and luxurious space perfect for an unforgettable movie experience, with every detail carefully crafted to transport viewers into the world of cinema.
Seamlessly Blending Entertainment and Sophistication
Step into an ultra-modern recreation room that seamlessly blends entertainment and sophistication, featuring a sleek dining set, a stylish wood-paneled pool table, and a chic built-in home bar. The tactile granite walls’ rugged texture and rich tones elevate the interior. A unique rectangular landscaping feature nestled in the corner of the room adjacent to the dining set brings in a natural element, creating a tranquil oasis within the vibrant recreational space. The combination of these curated design elements result in a sophisticated retreat perfect for hosting gatherings, relaxing, or enjoying leisure activities.
Natural Beauty Meets Tranquility
Embodying serenity, this cozy, minimalist styled bedroom utilizes a soothing palette of white and light wood tones for a peaceful ambiance. A stylish wood-framed headboard, padded with light cream-colored material, adds warmth to the bed design. Large sliding glass doors seamlessly connect the bedroom to an indoor landscape section, bringing in natural beauty and tranquility. The skylights above the landscaped area pour in soft, diffused light, casting a calming glow over the space. The overall effect of this bedroom design results in a haven of relaxation and simplicity, perfect for unwinding and recharging after a long day at work.
Maximizing Form & Function With Space-Efficient Design
A marvel of modern design, this compact walk-in wardrobe interior maximizes storage space as well as function. Built-in wardrobes feature specialized shelves and compartments for shoes, towels, and bags, keeping belongings organized and easily accessible. A sleek built-in vanity is strategically positioned in the center of the room, providing a convenient spot for getting ready. Despite its small size, the wardrobe‘s clever layout and efficient use of space create a functional and stylish retreat, perfect for streamlining morning routines and storing personal items with ease.
An Artisanal Design
Grey marble surfaces create a sophisticated backdrop in this ultra-modern bathroominterior design. A rain shower experience adds to the spa-like ambiance, while a striking white marble sink with elegant fluting on one side becomes a focal point. Subtle gold accents, including stainless steel strips, a gold flush button and tap, inject luxury and refinement. However, the true showstopper is the bespoke design element that combines a large mirror and tactile stone in a unique half-and-half configuration, adding an artisanal touch to the space.
A Serene Retreat
This modern bedroom boasts a distinctive design, starting with a wood fluted false ceiling that adds warmth and texture to the space. The sleek wood-framed wardrobes feature a minimalist aesthetic, with handle-less doors that maintain a clean, streamlined look. The most striking aspect of the design is a unique U-shaped nook that serves as a TV wall and console, creating a cozy nook for relaxation and entertainment. This thoughtful design element not only provides ample space for the TV and console but also creates a sense of intimacy and calm, making the bedroom into a serene retreat.
Effortless Indulgence With Stunning Views
This top-floor relaxation zone seamlessly blends luxury and tranquility through its clean architectural lines and thoughtful design elements. Featuring a sleek white jacuzzi set against a backdrop of glass walls and lush greenery, the space invites effortless indulgence while offering stunning views. The adjoining dining area, with its contemporary minimalist table and textured rope chairs, enhances the sense of calm and sophistication. A soft-toned marble floor and wave-like ceiling panels contribute to the serene ambiance, making this the perfect retreat for both casual gatherings and peaceful solitude.
Wellness & Relaxation
Balancing high functionality and form, this modern home gym exudes a serene, spa-like atmosphere, making wellness and relaxation a seamless part of daily life. The sleek gym equipment, soft wood paneling, and ambient shelf lighting create a calming yet motivating environment. Floor-to-ceiling glass walls invite in natural light and offer tranquil views of surrounding greenery, visually connecting the workout space with adjacent leisure areas. Thoughtfully integrated customized storage for weights, towels, and accessories ensures a clutter-free, harmonious design that encourages both movement and mindfulness.
Maximizing Form & Function
This space-efficient laundry room features custom-made blue cabinets that cleverly stack the dryer and washer, maximizing vertical space while maintaining a sleek, streamlined look. Individual compartments within the cabinets provide organized storage for towels and other essentials. A travertine back panel adds a touch of elegance, while the herringbone wood flooring brings warmth and texture to the space. With a built-in sink incorporated into the design, this laundry room is both functional and aesthetically pleasing, making chore-filled tasks more easier.
An Elegant Bedroom Sanctuary
Showcasing soothing ambiance created by diffused lighting that gently illuminates the space, this bedroom interior is incredibly soothing and cozy. Custom dark green built-in shelves to the left add a touch of sophistication, providing ample storage for books and decorative accents. A custom taupe desk offers a dedicated workspace, blending seamlessly into the bedroom‘s aesthetic. The feature wall boasts a subtle curved design, adding visual interest and depth to the space. A full-length mirror adds a touch of elegance, while the overall design elements come together to create a peaceful retreat perfect for rest and relaxation.
Cozy & Intimate
A striking feature wall from behind the bed stands out in this modern bedroom interior; crafted from incredibly dark wood panels that showcase a beautiful variation in wood grain. The dramatic backdrop adds depth and texture to the space, while a white multilayered false ceiling provides a sense of airiness and visual interest. The contrast between the dark wood and light ceiling creates a cozy and intimate atmosphere, perfect for a peaceful retreat.
Warmth & Luxury
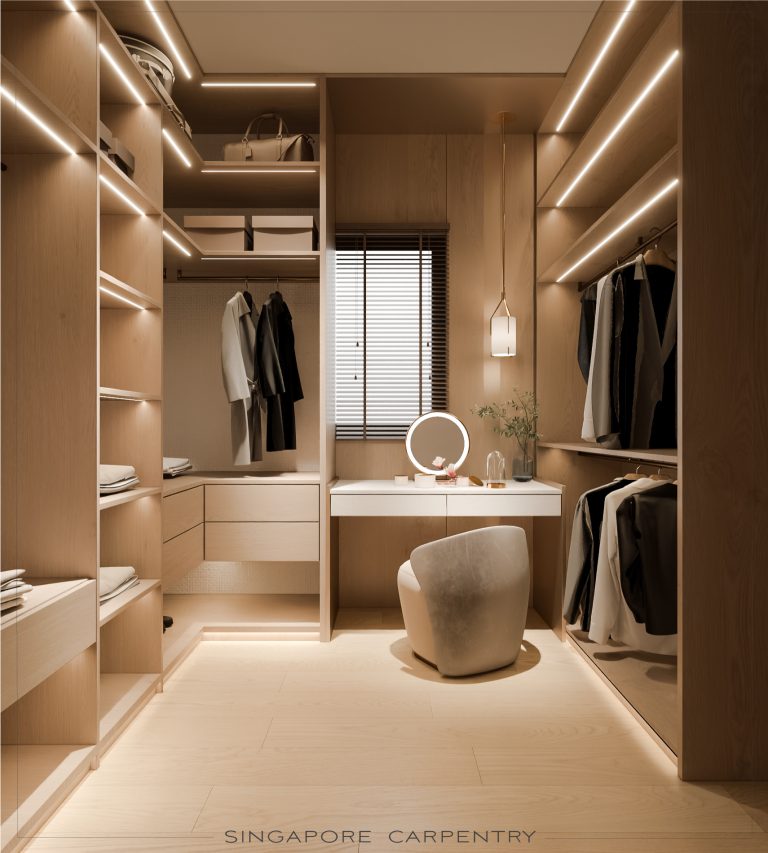
This cozy walk-in wardrobe is a masterclass in space optimization, featuring full-height built-in wardrobes with sleek glass sliding doors that provide ample storage while maintaining a sense of openness. The wood paneling of the walls and back panels of the customized wardrobes add warmth and texture to the space, while LED light strips on every shelf illuminate the contents and create a sense of modern luxury. At the room’s center, a stylish white accessory bureau and plush upholstered seat provide a perfect spot to plan outfits or simply relax, elevating the design from functional to fabulous.
Soothing Ambiance
This cozy bathroom interior seamlessly blends warmth and elegance, with dark wood panels and light marble bricks combining to create a soothing ambiance. A unique double sink vanity, featuring a corner-cut shape and dark wood base, adds a touch of sophistication. The rain shower is a serene oasis, complete with a matching marble seat and an ultra-transparent glass screen that provides an unobstructed view. A beautifully lit shower niche, cleverly cut into the marble bricks, adds a touch of luxury, creating a tranquil retreat that’s perfect for relaxation.
Depth & Character
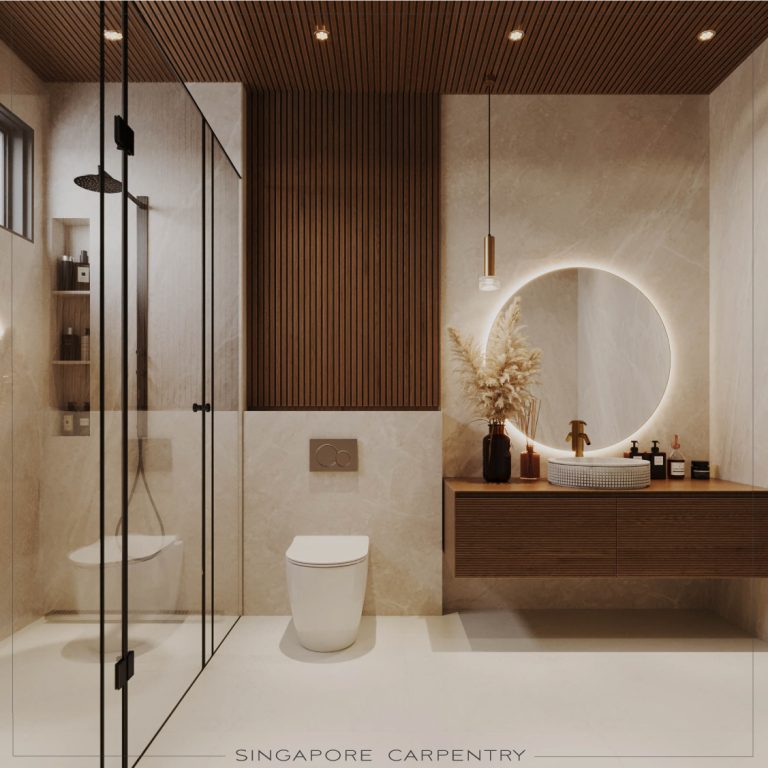
Unique ultra-thin wood fluting add a touch of warmth and texture to this bathroominterior, strategically placed along the ceiling and the top half of the toilet wall, the wood slats create a sense of continuity and visual interest. A bespoke wall-hung wood vanity sink provides a striking contrast to the light marble walls and flooring, its rich wood tones adding depth and character to the room. The thoughtful combination of materials and design elements results in a bathroom that is both serene and stylish, perfect for a relaxing retreat.
A Pop of Colour
This ultra-modern bedroom is a symphony of soft hues and sleek lines, with overlapping curved pink wall sections creating a striking focal point. The upholstered pink walls directly behind the bed add a touch of luxury, while a pastel pink wall behind the wall-mounted vanity provides a subtle pop of color. An off-white painted wall, highlighted with LED lights, offers a nuanced contrast to the dominant pink tone. A cozy sitting nook by the window invites relaxation, and classic wooden floors ground the space with warmth and texture, balancing the room’s ultra futuristic feel.
Adding Visual Interest
At the end of the bedroom, a striking light beige wardrobe boasts a slanted top that cleverly follows the contour of the roof, adding a touch of architectural flair. Organic lines behind a shelf connected to the wardrobe create a visually interesting element, blending seamlessly into the room’s modern aesthetic. A sleek glass door with ultra-thin lines subtly conceals the view into the bathroom, maintaining the room’s sense of openness while providing a hint of mystery
Unconventional Charm
Boasting a unique charm, this attic bathroom includes diagonal wood paneled ceilings that add a touch of character to the space. A statement wall featuring plaid tiles adjacent to the bathtub creates a striking and chic visual direction. The modern luxurious design is elevated by a stunning gold and marble wall-mounted vanity sink, paired with a sleek wall-mounted toilet. The thoughtful combination of materials and design elements results in a bathroom that feels both cozy and opulent, making the most of its unconventional attic location.