


About Us

Singapore Carpentry group strives to provide superior carpentry, interior design and construction services at an affordable price.
This blog was created to showcase the challenges we faced in order to create the perfect home for you.

The kitchen is one of the most important sections of the home, its the focal point for all things family and food and is commonly one of the busiest rooms in the home where we interact most with our environment on multiple levels. When designing a kitchen, details have to be carefully considered as it has to allow for food preparation, storage, waste management, cooking, cleaning. A kitchen needs to be designed as a custom space, outfitted especially to suit the needs of you and your household. Well thought out kitchen design, personalized to your needs will visibly make all the difference in how you interact and enjoy the heart of your home on a daily basis.
Designing your kitchen right the first time can save you lots of trouble and time, so we have cooked up a collection of kitchen designs by our team of experienced designers that will help inspire any future renovation, these brilliant kitchen ideas for your next renovation are sure to ignite a flame in any chef or design fan.
5. Space-saving Sophistication

With perfectly fitted dark toned kitchen cabinetry as well as a U-shaped marble counter that maximizes the use of space, this sophisticated kitchen showcases form and function with its monochromatic color scheme combined with timeless brick and stone textures as well as subtle glass dividers.
4. Versatile Form

Besides being a space for cooking and food preparation, the kitchen can be adapted into an excellent dining and gathering spot, perfect for entertaining guests as well. With utmost considerations for our clients’ needs, our team created minimalist storage solutions, while simultaneously providing a unique storage space with LED light shelves for easy access to glassware and plates. A stylish marble and wood kitchen island combines the best of form and function, providing a sink for easy washing, drawers for additional storage and a spacious dining area for six guests.
3. Tasteful Contrast

Kitchen cabinets with hints of metallic gold accents and marble topped counters line the wet kitchen, while diffused lighting fixtures run the length of the base kitchen cabinets and wall mounted cabinets, resulting a subtly cozy glow throughout the kitchen interior. Dark stone textured walls exude a sublime vibe when contrasted against the understated gray kitchen cabinets.
2. Utilitarian Beauty

Warm lights line the kitchen cabinets while marble flooring and marble surfaces add a touch of cozy luxury to this at first glance; utilitarian wet kitchen interior. With a dish drying rack mounted over the sink, perfectly measured space for a built-in appliances, every aspect is carefully considered to allow for an efficient experience when cooking and preparing food in this ultra-functional and modern kitchen.
1. Ultra-Functional Luxury


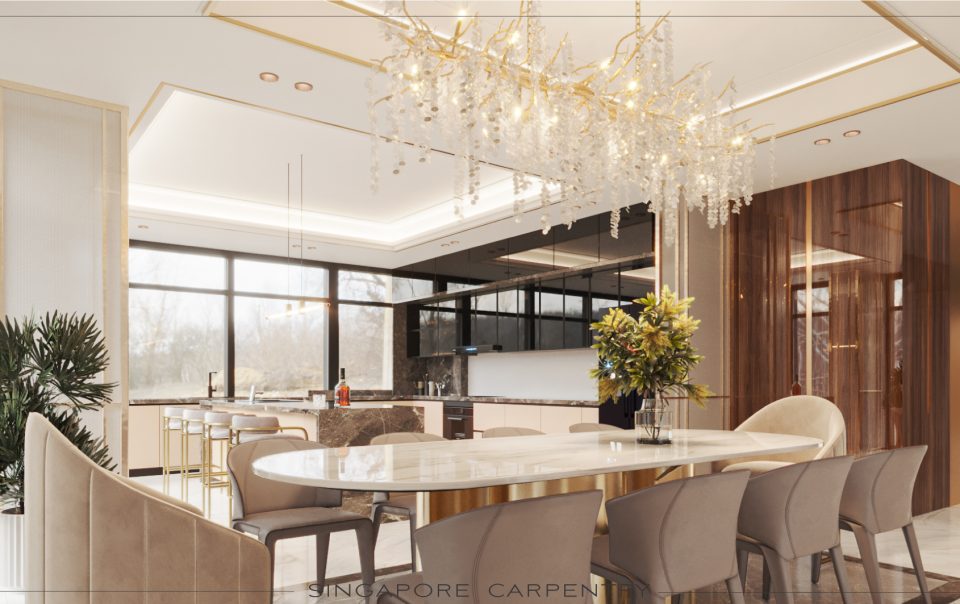
Stunning white marble textures are expertly utilized throughout this modern kitchen interior, from the flooring to counter tops and walls, creating a cohesive and aesthetically pleasing harmony. Besides being known for its beautiful patterns, marble is also a highly practical material due to its’ durability and heat resistance, when used for kitchen surfaces, it stands up well to hot pots and pans. To further illuminate the beauty of the kitchen interior, our designer incorporated intricate lighting that lines the kitchen shelves and cabinets as well as an impressive glass chandelier that hangs above the bespoke kitchen island that features luxury metallic trim.
At Singapore Carpentry, we aim to build the finest and best kitchens tailored to suit your lifestyle and budget, if you would like to find out more, click here for a free quotation!

Singapore Carpentry group strives to provide superior carpentry, interior design and construction services at an affordable price.
This blog was created to showcase the challenges we faced in order to create the perfect home for you.
