About Us

Singapore Carpentry group strives to provide superior carpentry, interior design and construction services at an affordable price.
This blog was created to showcase the challenges we faced in order to create the perfect home for you.


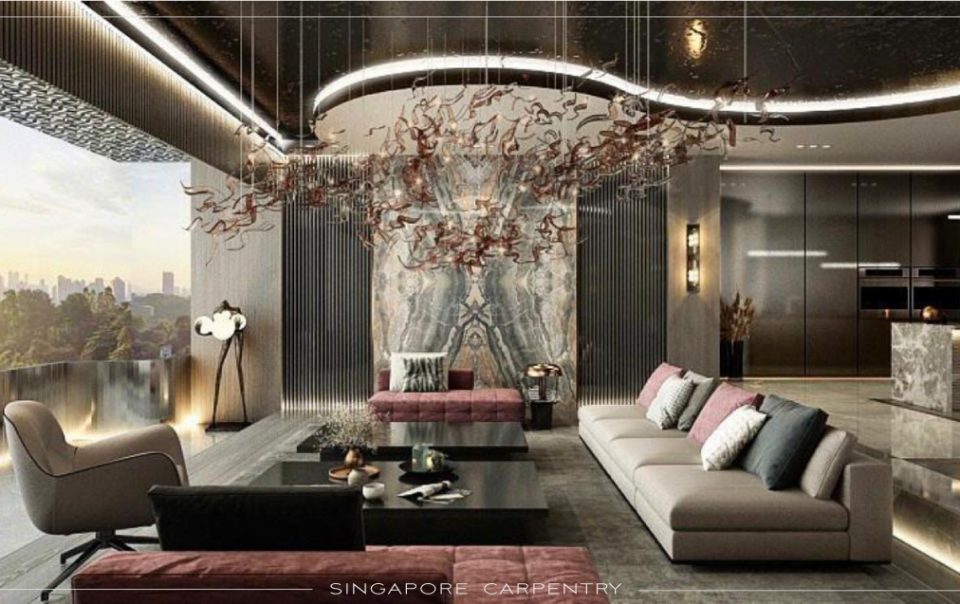
This interior transformation at euHabitat condominium elevates modern living to an entirely new level. Designed with an eye for refined detail and a love for tactile comfort, each space tells a story of elegance combined with understated luxury. Elements of the cozy & modern design style flows seamlessly across the home, uniting high-end finishes with warm tones and thoughtful touches that make everyday living feel both indulgent and inviting.

A Sophisticated Master Bedroom
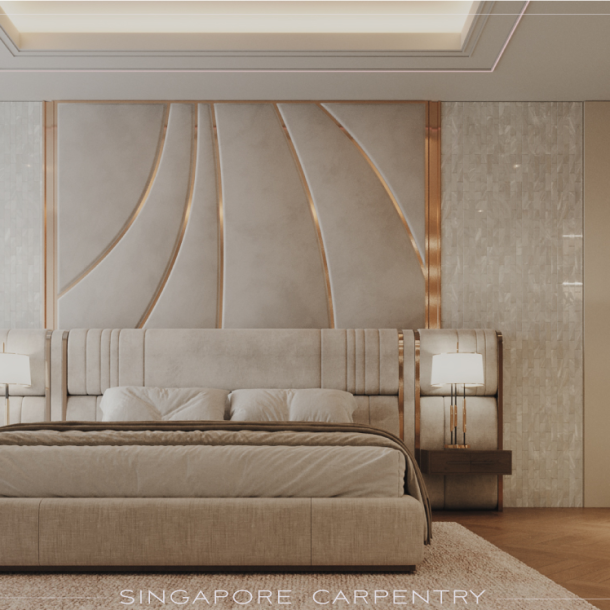
Soft, cascading drapery, muted neutral tones, and a luxurious upholstered bed frame contribute to a restorative master bedroom. The backdrop of marble and vertical lighting features adds depth and drama without overwhelming the soothing palette, the other end of the bedroom is lined with wood paneling that adds a classic touch of cozy. The design strikes a delicate balance: it feels spacious yet intimate, polished yet welcoming. Thoughtful detailing such as the elegant pendant lights, the plush bench as well as the sleek bedside tables makes the room feel holistic and meticulously curated. This bedroom interior is a space that invites rest and rejuvenation.


Understated Luxury In The Walk-In Wardrobe
In this beautifully designed walk-in wardrobe, a warm toned wood vanity sits elegantly at the center, featuring a striking round mirror softly backlit by LEDs to create a luxurious yet functional grooming area. On both sides, gold-framed glass-door wardrobes give off luxury boutique vibes, their interior shelves illuminated with LED strips that add depth and sophistication. The design is anchored by full-height fluted cabinets that extend all the way to the ceiling, maximizing vertical storage while introducing rich texture and architectural character to the walk-in wardrobe.

The master bathroom interior is a bold statement in modern opulence. Jewel-toned lighting, polished marble walls, and a striking circular mirror create a glamorous focal point reminiscent of boutique hotels. The freestanding bathtub is sleek and sculptural, it anchors the room with quiet confidence. Meanwhile, the floor’s unique stone patterning adds visual warmth, harmonizing the brass accents and soft ambient lighting. Floor-to-ceiling windows ensure that natural light floods in, enhancing the serenity of the space.

Warm wood flooring, soft pastels, and whimsical accents transform the nursery into a magical haven. The round crib with a delicate canopy sparkles with fairy lights, creating a dreamy focal point that every child would adore. Built-in wardrobes and customized drawers ensures abundant storage while maintaining a clean, uncluttered aesthetic. Playful elements such as the animal-themed chairs, the cozy beanbag, and the star garlands add personality while keeping the space cohesive and soothing. This nursery interior design simply balances practicality and imagination with effortless grace.

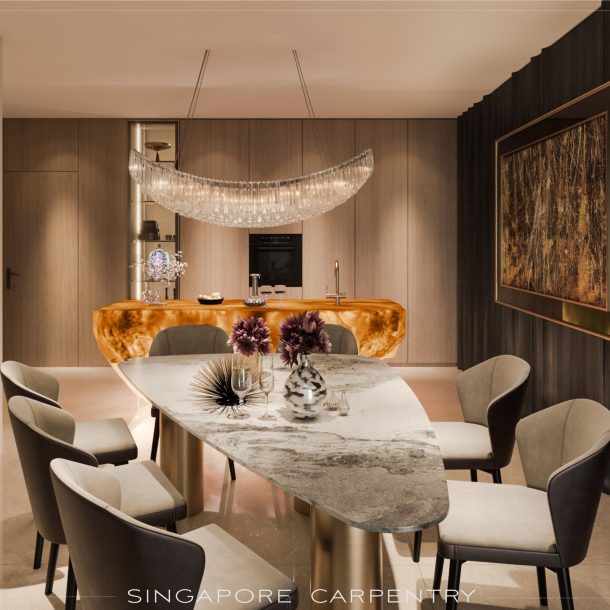
Floor-to-ceiling windows flood the dining room with natural light, framing the bespoke marble dining table whose dramatic dark veins dissolve into a luminous white gradient; an immediate focal point that anchors both daylit gatherings and intimate dinners. Along the sidewall are sleek dark wood cabinets, a discreet sink in front of a deep, textured stone backsplash, while glass-fronted upper cabinets, backlit by LED strips, elegantly display curated tableware; below, integrated lower cabinets hide practical conveniences including a built-in mini wine chiller for easy entertaining. The result is a seamless blend of sculptural and thoughtful utility, where storage and service are integrated into the dining room’s refined, airy presence.

This modern minimalist home office unfolds in a serene palette, with crisp white walls and light wood flooring creating an airy, unobtrusive backdrop for focused work. An ultra-minimalist monochrome desk appears to float as it extends from the wall, resting atop clean-lined drawers that double as subtle storage. The absence of visual clutter allows the purity of form and materials to stand out, while a bold black sliding door frames the room like a graphic outline, adding depth and architectural presence. This striking contrast not only anchors the space but also helps delineate it from the rest of the home, making the environment more conducive to working from home.
A: Marble, warm wood veneers, metallic accents, and soft textiles are heavily featured to create a sophisticated yet comfortable look.
Ambient backlighting, elegant pendant lights, and statement feature lighting are used strategically to highlight textures, create mood, and enhance the overall aesthetic.
Yes, this cozy & modern approach emphasizes clean lines, thoughtful lighting, and multifunctional furniture; all of which work beautifully in smaller spaces.
Absolutely, this cozy & modern interior design theme can be tailored to different layouts, color preferences, and lifestyle needs while preserving its balance of comfort and luxury.
If you would like to find out more on creating a sophisticated and luxurious modern home interior specially tailored to the needs of you and your household, feel free to click here for a free quotation and our team of talented interior designers will be on it!

Singapore Carpentry group strives to provide superior carpentry, interior design and construction services at an affordable price.
This blog was created to showcase the challenges we faced in order to create the perfect home for you.
