About Us

Singapore Carpentry group strives to provide superior carpentry, interior design and construction services at an affordable price.
This blog was created to showcase the challenges we faced in order to create the perfect home for you.

Wet kitchens can get messy fast, requiring more cleaning and maintenance than dry kitchens. With specialized appliances and a need for functionality, a clutter-free layout that blends form and function is a must. Check out these 5 modern wet kitchen design ideas featuring custom-built kitchen cabinets by our team at Singapore Carpentry!
5. Clean Lines

Focusing on clean lines and a serene palette, this wet kitchen interior showcases a sophisticated, minimalist design, perfect for modern living. Soft, neutral kitchen cabinetry in a light greige tone extends along two walls. Under-cabinet lighting illuminates the pristine white countertops and backsplash, highlighting the integrated sink and modern cooktop.
4. Ultra Stream-lined Design

This long, streamlined galley kitchen design showcases how modern kitchens rely on precision carpentry to perfect both form and function. Flush slab kitchen cabinetry, continuous worktops and integrated appliances create a calm, uninterrupted sweep toward the garden view. Subtle material shifts such as marble backsplashes to matte cabinetry add depth while the custom handle-less cabinetry solutions keep the aesthetic minimalist for easy maintenance and a sophisticated appearance.
3. Understated & Cozy

Understated geometry and a warm neutral color palette are showcased in this clutter-free wet kitchen. Custom-designed kitchen cabinets and shelving in cozy beige tones line the wet kitchen interior, creating a spacious and no-nonsense layout for stress-free food preparation. Sand-toned marble countertops, backsplashes and floor tiles display the natural beauty of marble, resulting in a calming energy that flows throughout the wet kitchen interior.
2. A Splash of Personality

This kitchen exudes contemporary charm with a bold yet refined color palette that blends deep navy lower cabinetry with crisp white upper kitchen cabinetry and marble-look countertops. Designed for both functionality and style, this kitchen features ample storage, integrated appliances, and a layout that maximizes natural light from the wide window. A playful pop of personality comes through in the colorful and quirky pendant light, creating a focal point that enlivens the room without overwhelming its modern aesthetic.
1. Ultra Luxurious Aura
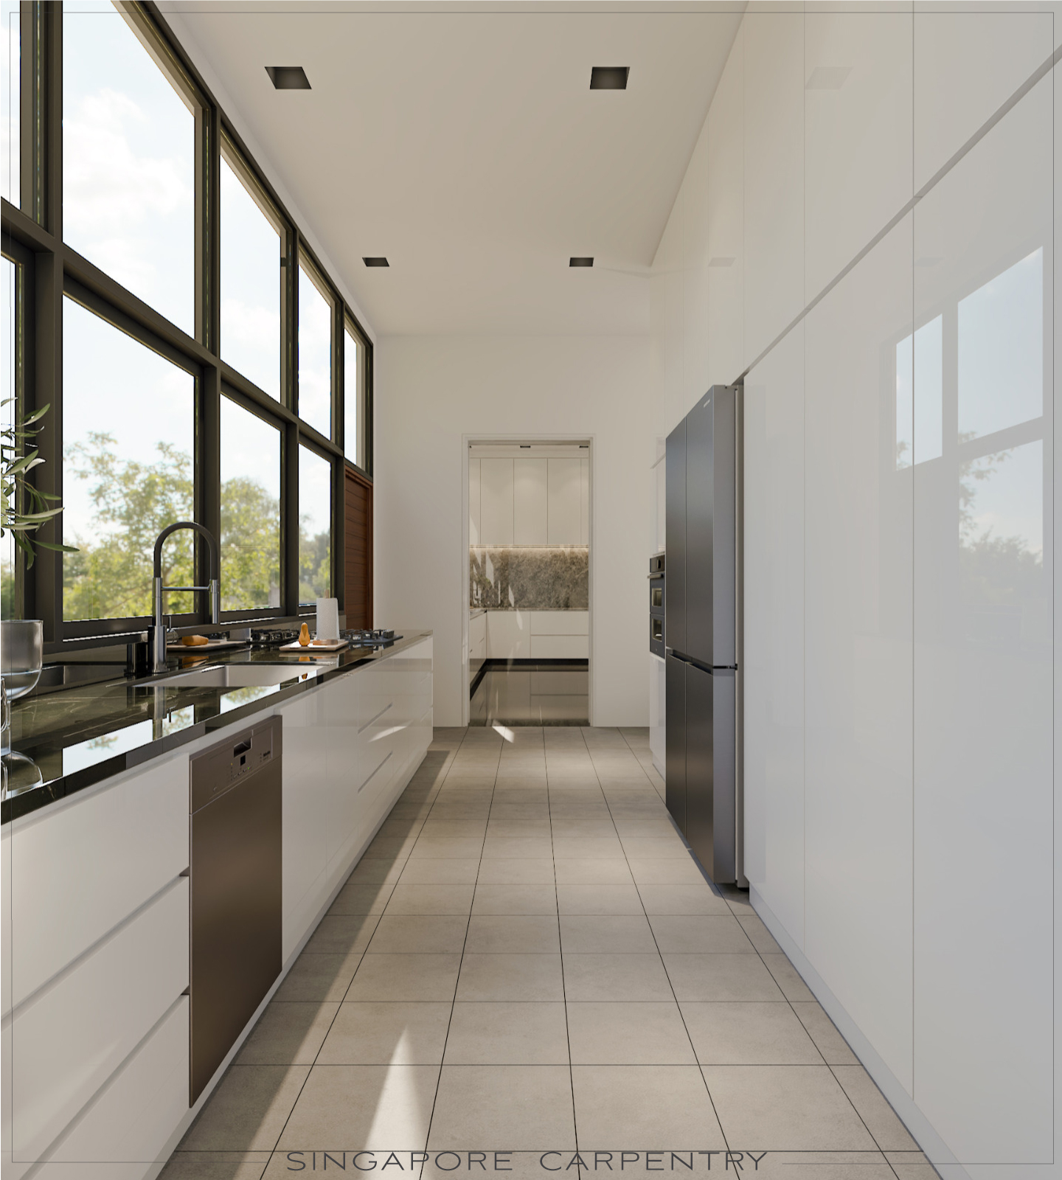
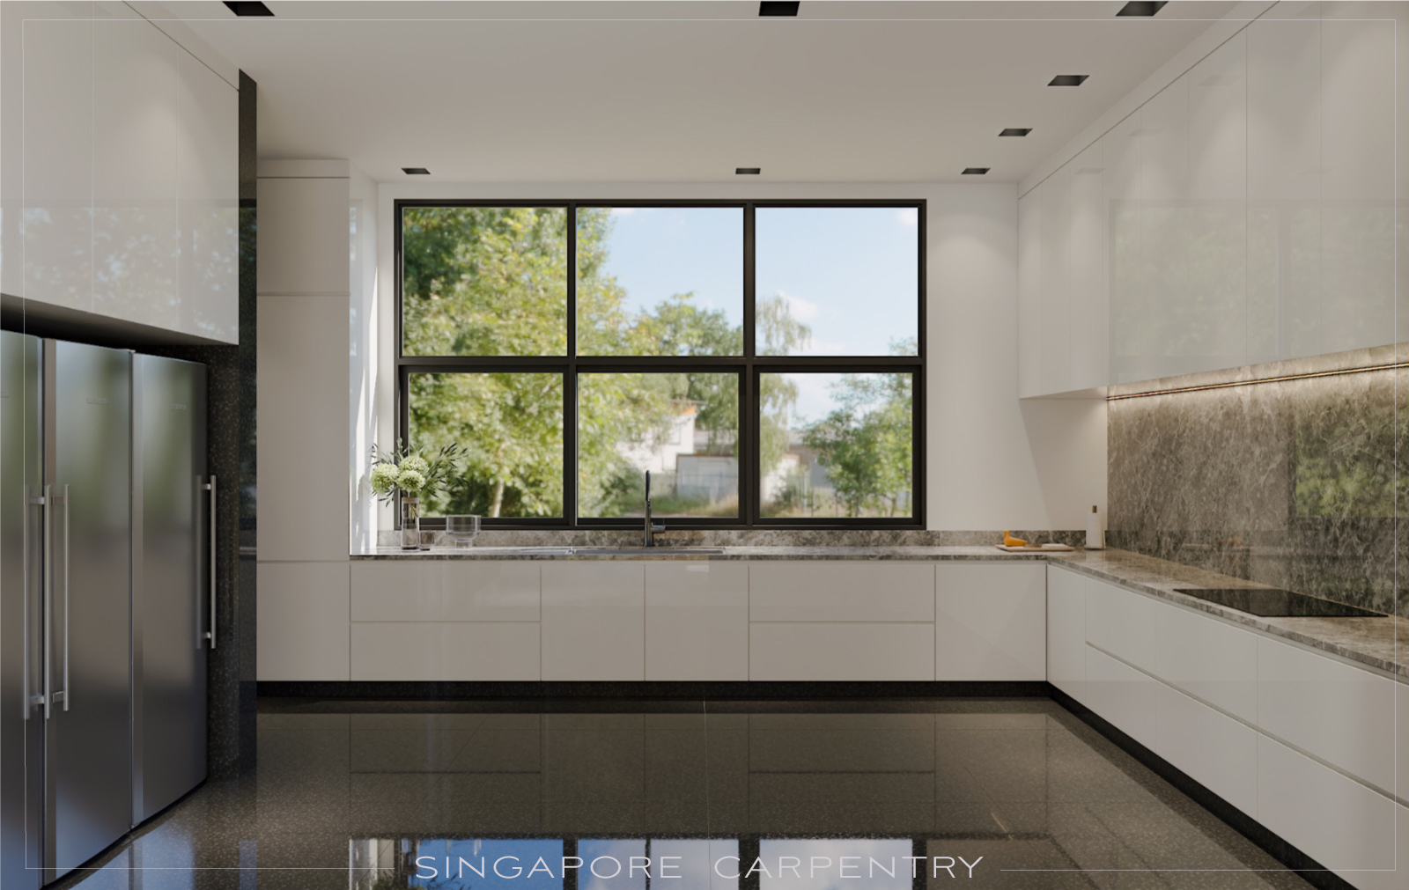
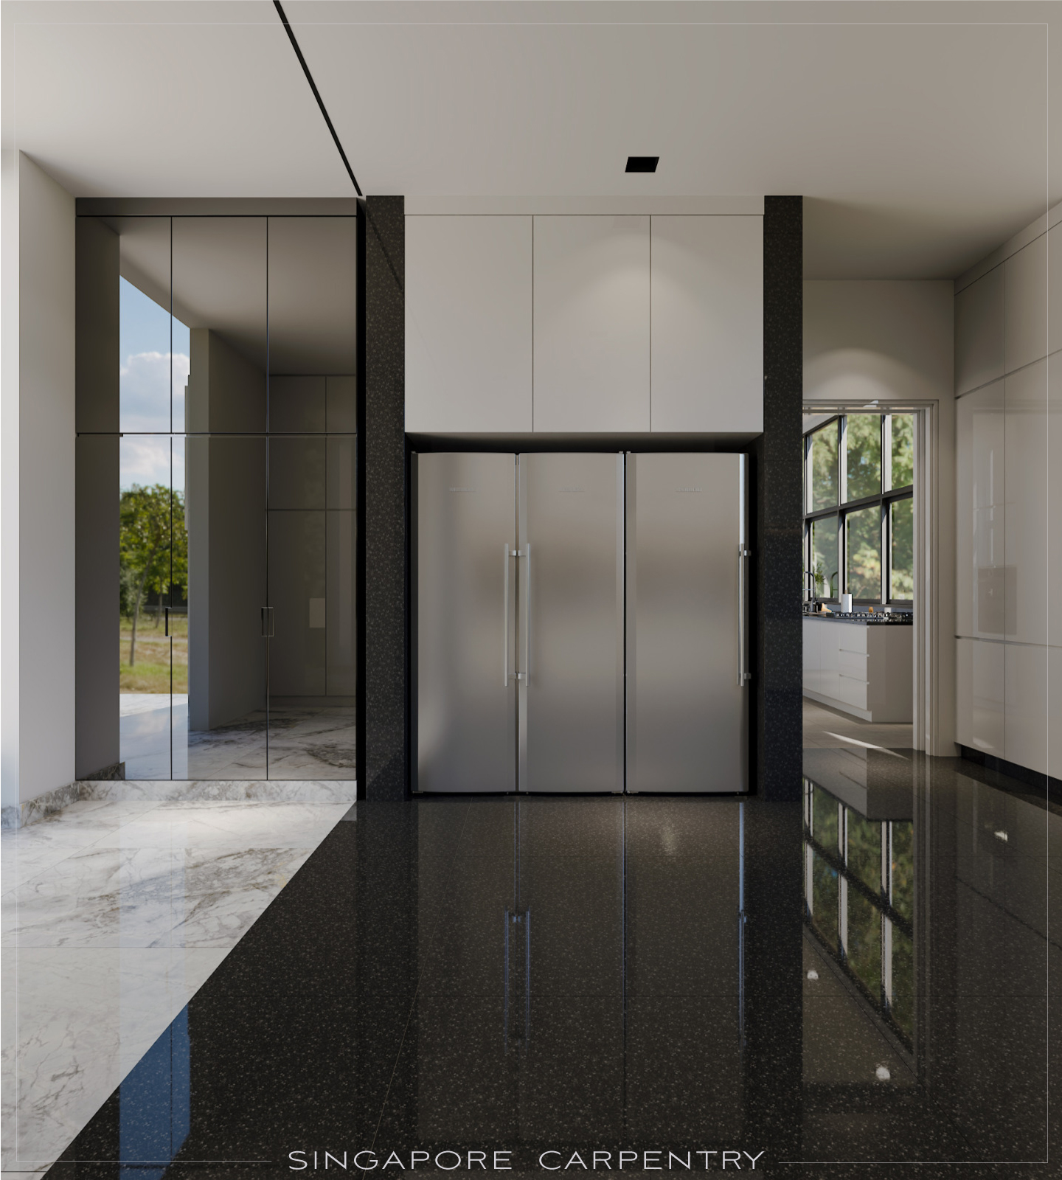
Emphasizing clean geometry and concealed functionality, this wet kitchen interior features base cabinets, machine-cut for perfect alignment, support stone countertops with tailored edges. Appliances are integrated behind custom panels, allowing the kitchen to read as a continuous architectural element rather than a collection of equipment. Stone textures paired with ultra-reflective surfaces give off a stunning, luxurious aura.
At Singapore Carpentry, we aim to design and build the most luxurious home interiors customized for your lifestyle as well as budget, if you would like to find out more on having a stylish bespoke wet kitchen built for you, click here for a free quotation!
Q: What makes a wet kitchen design modern and functional?
A: A modern wet kitchen design focuses on sleek lines, efficient workflow, and ample storage. It often features custom-built cabinets, durable materials, and specialized appliances for a clutter-free space.
Q: How can I make my small wet kitchen look bigger?
A: Use light colors to create an illusion of space. Opt for slim-profile cabinets and appliances to maximize floor area.
Q: Can I incorporate a wet kitchen in a condo or HDB flat?
A: Yes, many modern wet kitchen designs cater to smaller spaces like condos or HDB flats. Consider compact appliances and clever storage solutions through custom carpentry.

Singapore Carpentry group strives to provide superior carpentry, interior design and construction services at an affordable price.
This blog was created to showcase the challenges we faced in order to create the perfect home for you.
