

About Us

Singapore Carpentry group strives to provide superior carpentry, interior design and construction services at an affordable price.
This blog was created to showcase the challenges we faced in order to create the perfect home for you.

A kitchen makeover can be the most rewarding home improvement project, blending form and function in the epicenter of daily life. When it comes to modern kitchen interiors, the possibilities for innovation and style are endless. Whether it’s custom-made kitchen cabinets, a luxurious backsplash, or a statement kitchen island, reimagining your kitchen allows you to incorporate sleek designs and practical features that make cooking more efficient. Here are six interior design ideas to transform your kitchen into a masterpiece of modern home design.
6. Statement Kitchen with Elegant Detailing

At the heart of the home, the kitchen combines functionality with a refined luxury aesthetic. The large central island provides generous preparation space while doubling as an informal dining area, creating a natural gathering point within the home. Custom cabinetry is kept sleek and understated, while warm pendant lighting and textured finishes introduce visual depth and complement the surrounding neutral interiors.
5. Sophisticated & Chic

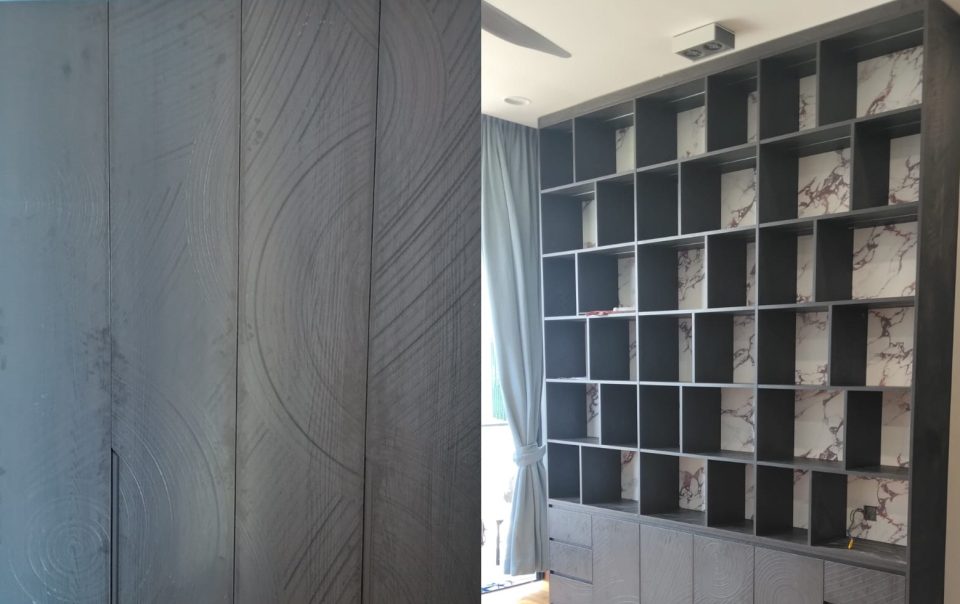
Every kitchen cabinet in this dry kitchen is perfectly fitted, adding a layer of chic with its muted black tones and subtly reflective textures, while an ultra-modern kitchen island with traditional Seigaiha patterns provide additional bar-styled seating for guests and members of the household alike. A subtle open display cabinet design functions as a divider, separating the dry kitchen from the rest of the home and as a functional location, providing easy access to wine & spirits.
4. Connecting Indoors & Outdoors


In this chic kitchen design that maximizes the use of space, the kitchen island blends seamlessly with the marble floor tiles with understated sophistication, custom-built with black kitchen tap and sink set, alongside a modern induction hob and lined with elegant LED strip lights that exude an inviting, glowing aura. Dark wood kitchen cabinets are custom made, to maximize the amount of storage space available, perfectly fitted accordingly with the kitchen appliances such as the oven and refrigerator. Studio styled architectural down-lights hang from the ceiling, brightening the interior tastefully with modern art gallery-esque sophistication.
2. Ultra-Sleek Stainless Steel

Step into a sleek, modern kitchen where stainless steel reigns supreme. The centerpiece is a stunning stainless steel kitchen island topped with a luxurious marble countertop, offering both durability and elegance. Above the kitchen island, pendant lights hang down, creating a visually striking focal point that adds depth and character to the kitchen interior. The reflective surfaces of the stainless steel appliances and cabinetry work in tandem to enhance the kitchen’s modern aesthetic, while the pendant lights and recessed lights cast a warm, inviting glow throughout the kitchen making it a perfect spot for both cooking and entertaining guests at home.
1. Ultra Minimalist & Modern

This long, streamlined galley kitchen design showcases how modern kitchens rely on precision carpentry to perfect both form and function. Flush slab kitchen cabinetry, continuous worktops and integrated appliances create a calm, uninterrupted sweep toward the garden view. Subtle material shifts such as marble backsplashes to matte cabinetry add depth while the custom handle-less cabinetry solutions keep the aesthetic minimalist for easy maintenance and a sophisticated appearance.
At Singapore Carpentry, we aim to design the best modern home kitchen interiors bespoke for your daily lifestyle as well as renovation budget, if you would like to find out more on having an ultra-modern kitchen tailored just for you, click here for a free quotation!
Frequently Asked Questions: Modern Kitchen Interior Design
Q: What defines a modern kitchen interior design in 2026?
A modern kitchen interior in 2026 is defined by clean lines, handleless custom cabinetry, warm minimalism, smart storage, layered lighting, and natural materials like sintered stone, wood veneer, and fluted panels. The focus is on blending sleek aesthetics with practical efficiency, creating a clutter-free space that works for both cooking and entertaining.
Q: What is the best layout for a small kitchen to make it feel spacious?
For small kitchens, especially in condos and HDBs, the best layouts are L-shaped, galley, or open-concept with a kitchen island. Key strategies include full-height cabinets to maximize vertical storage, light colour palettes, reflective backsplashes, integrated appliances, and open shelving. A good interior designer can revamp the layout to improve workflow and make the space feel larger.
Q: Should I choose custom-made kitchen cabinets or ready-made ones?
Custom-made kitchen cabinets are recommended for modern interiors as they are tailored to your exact layout, storage needs, and design style. Unlike ready-made cabinets, custom carpentry allows you to optimize every inch, integrate appliances seamlessly, and choose specific finishes and internal accessories. Custom cabinets imported from a reputable overseas factory offer better value and workmanship.
Q: How can I make my kitchen more functional and efficient?
To improve kitchen efficiency, focus on the kitchen work triangle (sink, stove, fridge), incorporate deep drawers with soft-close systems, pull-out pantries, corner storage solutions, under-cabinet lighting, and a functional kitchen island for prep and dining. Thoughtful lighting layers such as task, ambient, and accent lighting also enhance both function and atmosphere.
Singapore Carpentry group strives to provide superior carpentry, interior design and construction services at an affordable price.
This blog was created to showcase the challenges we faced in order to create the perfect home for you.