
About Us

Singapore Carpentry group strives to provide superior carpentry, interior design and construction services at an affordable price.
This blog was created to showcase the challenges we faced in order to create the perfect home for you.


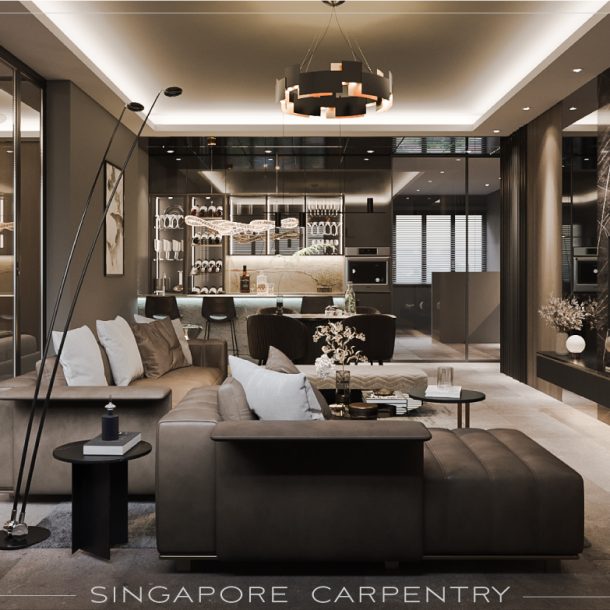
Take a step into this stunning condominium interior at Parc Oasis, located in the Jurong East region, designed by Ethan from Singapore Carpentry, this ultra-refined luxury home interior aims to impress with its incredibly modern aesthetic. Abstract shapes in the false ceiling such as the dark wooden square paired with a bespoke contemporary chandelier adds an artisanal vibe to the living room interior. A custom-designed TV wall with subtle gold trimming, dark fluting details and individually lit glass display cabinet shelves is the focal point of the living room, complemented with timelessly luxe white marble flooring and cozy furnishings.


Understated, handle-less storage cabinets are built into the living room and dining room area, providing plenty of hidden storage space without appearing to clutter up the home interior. An ultra narrow open display cabinet, lit with an LED strip on the left side of the interior acts as a design statement, while wood textures are incorporated for a cozy touch.


Sophistication meets simplicity with a palette dominated by light grey hues in this kitchen interior. The sleek, light grey kitchen cabinets form a modern and clean backdrop, complemented by matching stone countertops and a stone backsplash. Above the backsplash, a small cluster of wooden upper cabinets introduces warmth and a dash of natural charm, breaking up the monotony of the cool grey tones. The resulting kitchen interior design is a harmonious blend of modern design alongside functional elegance.


Step into this stylish master bedroom, featuring a striking false ceiling with a U-shaped cutout. Warm wood textures are used throughout the bedroom interior for a natural cozy feeling, ranging from a bespoke wall-hung TV console, to a desk suspended from the corner of the walls and the intricately paneled wood feature wall situated behind the bed, all this details come together to form a welcoming and relaxing sleeping environment.

Indulge within this captivating bathroom where every detail exudes sophistication. The warm embrace of off-white marble with subtle veining graces both walls and tiles, imparting a timeless and inviting allure. To the right, dark wood cabinets and a seamlessly integrated wall-mounted vanity occupy the corner, showcasing a perfect blend of form and function. A brilliantly lit rectangular mirror adds a touch of modern flair. In the center, a pristine white toilet bowl epitomizes sleek minimalism. On the left, a glass sliding door leads to an inviting white porcelain bathtub. This meticulously designed bathroom merges style with comfort, creating a sumptuous retreat.


The highlights of this modern bedroom interior are the specially designed bespoke carpentry, the centerpiece of the bedroom is a gorgeous gold and white TV wall with matching intricately patterned cabinets. The mesmerizing design of the TV wall captivates the eye, showcasing a seamless fusion of modern aesthetics and bespoke craftsmanship. On the side of the room are built-in wardrobes with subtly luxe gold handles, and a vanity table with cozy wood details embedded into the design.

This quirky and comfy bedroom interior features a unique false ceiling that includes little square details that share the same color as the cozy olive green walls. Warm wood flooring is incorporated, alongside indoor plants and a welcoming green and taupe color palette for an understated yet cozy bedroom design inspired by nature.
At Singapore Carpentry, we aim to craft the most modern and cozy home interiors customized for your lifestyle as well as budget, if you would like to find out more, click here for a free quotation!

Singapore Carpentry group strives to provide superior carpentry, interior design and construction services at an affordable price.
This blog was created to showcase the challenges we faced in order to create the perfect home for you.
