

About Us

Singapore Carpentry group strives to provide superior carpentry, interior design and construction services at an affordable price.
This blog was created to showcase the challenges we faced in order to create the perfect home for you.

Realizing your dream home is within reach with the use of bespoke carpentry, which offers limitless possibilities for customization. From new builds to interior renovation, our expert team of designers and craftsmen deliver tailored solutions that perfectly align with your lifestyle and preferences. Through a meticulous process of collaboration and attention to detail, we can bring your unique vision to life. At Singapore Carpentry, we’re passionate about pushing the boundaries of modern carpentry. Here, we showcase our latest design ideas, carefully infused with luxury and sophistication to transform your home interior design!
Sophisticated & Personalized Walk-In Wardrobe
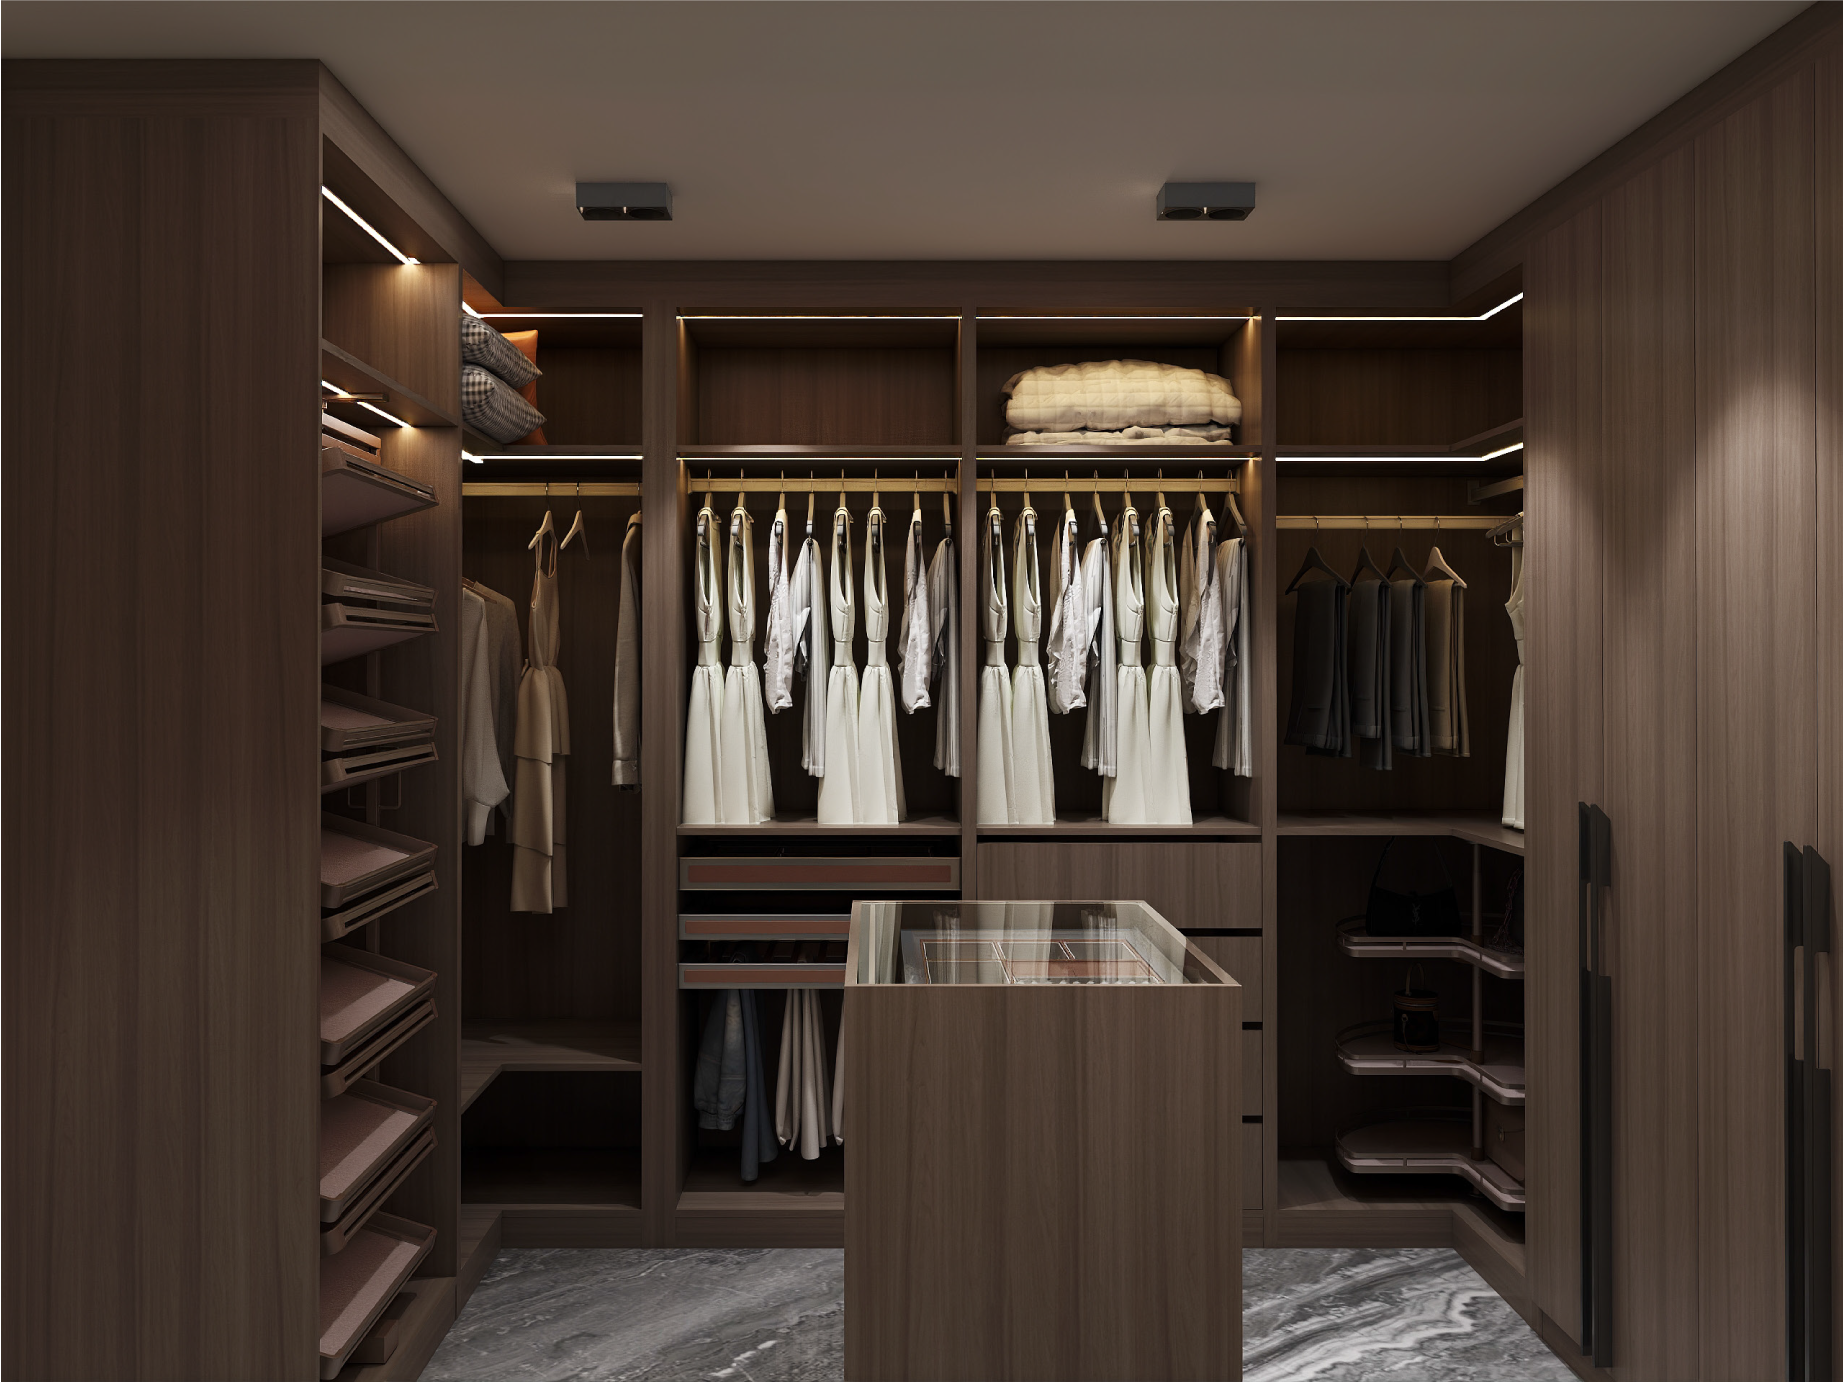

A well-designed walk-in wardrobe is more than just a practical storage solution – it’s a luxurious oasis that can elevate your home’s overall interior design. By providing a spacious and organized area to store your clothing, shoes, and accessories, a walk-in wardrobe can help to declutter your bedroom and create a sense of serenity. Additionally, a beautifully crafted walk-in wardrobe can also serve as a stylish focal point in your home, showcasing your personal taste and flair. With custom features such as floor-to-ceiling shelving, drawer systems, and seating areas, a walk-in wardrobe can be tailored to meet your individual needs and style, making it a valuable investment for any homeowner seeking to enhance their living space.
TV Wall & Open Display Cabinet Combination

Showcasing a gorgeously elaborate TV wall and open display cabinet combination, this ultra-cozy living room simply exudes luxury through its subtle, warm, neutral color palette highlighted with hints of gold. Blending luxury marble textures with intricate wood fluting, highlighted with uplifting LED strip lighting along the shelves and sides, this splendid TV wall and open display cabinet is sure to impress with modern grandeur.
Kitchen Designed To Compliment The Contour Of The Home

This incredibly modern kitchen interior features sleek handle-less cabinets that gracefully bend around the room, seamlessly following its unique contours. These custom-designed cabinets optimize every inch of space, providing ample storage while maintaining a streamlined look. The fluid lines of the cabinetry create a harmonious flow, enhancing the kitchen‘s aesthetic appeal and functionality. Customizing kitchen cabinets to suit the room’s interior contours allows for a personalized design that maximizes efficiency and accessibility, making cooking and meal preparation more enjoyable. This tailored approach not only elevates the kitchen‘s style in a de-cluttered manner but also adds value to the home by creating a bespoke, high-quality space that caters to the homeowner’s specific needs and preferences.
Dining Table & Kitchen Island

An ultra-modern custom-made dining table and kitchen island combination is the main feature of this interior, the stylish monochromatic contrast of the white and black marble surfaces result in a sophisticated beauty. Alongside the addition of a chic metallic trim and cozy under counter lighting, the L shape of the dining table is linked seamlessly with the kitchen island in a contemporary manner.
Sleek Feature Wall Headboard

An elegant and dark wood-inspired color scheme is utilized throughout this sophisticated bedroom interior to form a soothing environment that shares the style of modern boutique hotels. Wood is expertly incorporated into a stylish feature wall headboard that features uniquely designed asymmetrical geometric patterns, lined with subtle diffused lighting that add to the overall cozy atmosphere throughout the bedroom.
Home Bar With Wine Cabinet

A built-in home bar is anything but run-of-the-mill in home interior design, it is an extravagant addition that replicates what you would see when going out for drinks – a tall, sleek bar counter with stylish bar stools, fully-stocked chillers, and customized shelves for storing specialized drinkware. Bespoke counters, cabinets are all built to maximize form and function in an optimized layout. Stylish optics paired with vivid lighting form a serene and uplifting glow around the home bar, creating an ultra-cozy and distinctive environment that’s best for both entertaining guests and relaxing after a long day at work.
Impressive Double-Storey Display Cabinet

In this sophisticated living room interior, striking double-storey open display cabinets are built on either sides of the TV wall serving as a central feature, seamlessly integrating the loft space behind. This innovative design allows the cabinet to display decorative items on both sides, creating a dynamic visual experience for both the living room and the loft. The open shelves provide an airy, expansive feel, showcasing indoor plant pots, and decorative objects that can be appreciated from multiple vantage points. These open display cabinets have a tall, elegant structure that not only adds vertical interest but also acts as a functional divider, maintaining an open and connected ambiance while offering ample storage and display space.
Nothing says luxury quite like bespoke, made-to-measure furniture, whether its built-in wardrobes to kitchen surfaces, we’ll craft your furnishings to perfection.
Find out more by requesting for a free quotation today!

Singapore Carpentry group strives to provide superior carpentry, interior design and construction services at an affordable price.
This blog was created to showcase the challenges we faced in order to create the perfect home for you.
